
Search results for "Corner vanities" in Home Design Ideas

 Robert Kutner Architect
The clients are original owners of their contemporary home built in the early 80's'. Their master bath was inefficient with an oversized under-utilized tub with steps taking up 1/3 of the space and tall walls separating the vanity area from the enclosed shower, blocking potential views of the wooded lot. The new design maintained the original 8'x15' space with 10' ceilings. Interior walls were removed, a 54" corner whirlpool tub was installed adjacent to a 36" vanity and new windows with transoms replaced old drafty ones. New floating vanities with tall cabinets create the new ladies vanity area. The 3 sided, 2 person frameless shower enclosure is a highlight of the new space.
Photography by Curtis Martin

 Welldone Painting and Restoration
Mid-sized elegant 3/4 white tile and subway tile mosaic tile floor and gray floor alcove bathtub photo in Chicago with recessed-panel cabinets, white cabinets, gray walls, an undermount sink and marble countertops

 MJN & Associates Interiors
Carl Unterbrink
Large transitional master drop-in bathtub photo with recessed-panel cabinets, gray cabinets, granite countertops, multicolored countertops, gray walls, an undermount sink and a hinged shower door
Large transitional master drop-in bathtub photo with recessed-panel cabinets, gray cabinets, granite countertops, multicolored countertops, gray walls, an undermount sink and a hinged shower door
Find the right local pro for your project
 Novale Renovations
Ensuite
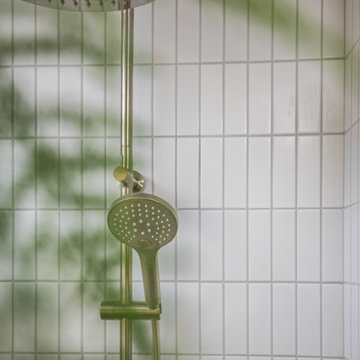
Corner shower - small modern master white tile blue floor and single-sink corner shower idea in Sydney with flat-panel cabinets, light wood cabinets, a two-piece toilet, white walls, a vessel sink, white countertops and a floating vanity
Corner shower - small modern master white tile blue floor and single-sink corner shower idea in Sydney with flat-panel cabinets, light wood cabinets, a two-piece toilet, white walls, a vessel sink, white countertops and a floating vanity
 Novale Renovations
Ensuite
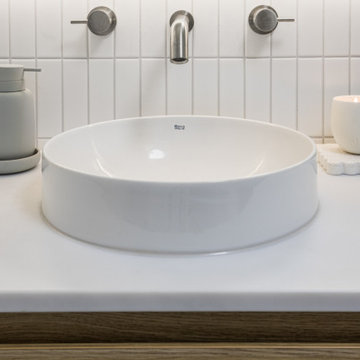
Corner shower - small modern master white tile blue floor and single-sink corner shower idea in Sydney with flat-panel cabinets, light wood cabinets, a two-piece toilet, white walls, a vessel sink, white countertops and a floating vanity
Corner shower - small modern master white tile blue floor and single-sink corner shower idea in Sydney with flat-panel cabinets, light wood cabinets, a two-piece toilet, white walls, a vessel sink, white countertops and a floating vanity
 Novale Renovations
Ensuite
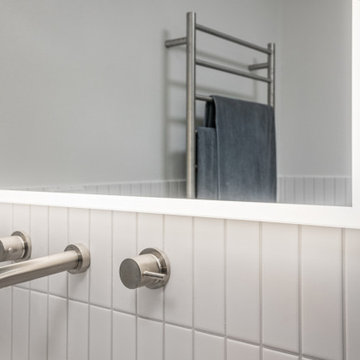
Corner shower - small modern master white tile blue floor and single-sink corner shower idea in Sydney with flat-panel cabinets, light wood cabinets, a two-piece toilet, white walls, a vessel sink, white countertops and a floating vanity
Corner shower - small modern master white tile blue floor and single-sink corner shower idea in Sydney with flat-panel cabinets, light wood cabinets, a two-piece toilet, white walls, a vessel sink, white countertops and a floating vanity




 Fresh Remodel
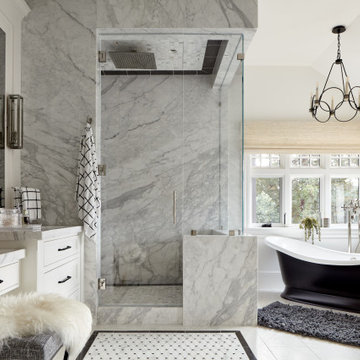
Example of a mid-sized transitional master beige tile and porcelain tile porcelain tile corner shower design in Miami with an integrated sink, furniture-like cabinets, dark wood cabinets, solid surface countertops, a one-piece toilet and green walls

 Gaetano Hardwood Floors, Inc.
The hardwood flooring is 3/4" x 10" Select White Oak Plank with a custom stain and finish by Gaetano Hardwood Floors, Inc.
Photography by The Bowman Group.

 Washa Remodeling & Design
Master Bathroom
Corner bathtub - large contemporary master white tile and ceramic tile ceramic tile corner bathtub idea in Milwaukee with an undermount sink, recessed-panel cabinets, white cabinets, granite countertops, a two-piece toilet and beige walls
Corner bathtub - large contemporary master white tile and ceramic tile ceramic tile corner bathtub idea in Milwaukee with an undermount sink, recessed-panel cabinets, white cabinets, granite countertops, a two-piece toilet and beige walls

 Inplace Studio
Jim Brady
Large trendy master white tile beige floor freestanding bathtub photo in San Diego with flat-panel cabinets, quartz countertops, dark wood cabinets, white walls and an undermount sink
Large trendy master white tile beige floor freestanding bathtub photo in San Diego with flat-panel cabinets, quartz countertops, dark wood cabinets, white walls and an undermount sink

 User
An open space at the bottom of the vanity provides easy access storage and breaks up the expanse of dark wood.
Photography by Sharyn Kastelic, Toronto Canada

 Brooktree Equities, Inc
guest bathroom
Doorless shower - contemporary green tile doorless shower idea in Los Angeles
Doorless shower - contemporary green tile doorless shower idea in Los Angeles

Sponsored
Delaware, OH

Buckeye Basements, Inc.
Central Ohio's Basement Finishing ExpertsBest Of Houzz '13-'21

 Taos Sunrise Builders
Mid-sized transitional master beige tile and stone tile corner bathtub photo in Albuquerque with raised-panel cabinets, dark wood cabinets, beige walls, an undermount sink and granite countertops

 Featured Kitchen and Bath, Inc.
Example of a mid-sized transitional master brown tile and glass tile porcelain tile, beige floor and double-sink drop-in bathtub design in Seattle with recessed-panel cabinets, dark wood cabinets, brown walls, an undermount sink, beige countertops, quartz countertops and a built-in vanity

 Classic American Homes, Inc.
The existing corner soaking tub remained during the renovation and the tub deck and surround received new tile and new Delta faucet.
Large elegant master beige tile and ceramic tile ceramic tile and beige floor corner bathtub photo in Baltimore with shaker cabinets, light wood cabinets, a two-piece toilet, yellow walls, an undermount sink, granite countertops and a hinged shower door
Large elegant master beige tile and ceramic tile ceramic tile and beige floor corner bathtub photo in Baltimore with shaker cabinets, light wood cabinets, a two-piece toilet, yellow walls, an undermount sink, granite countertops and a hinged shower door

 Crisp Architects
Rob Karosis
Inspiration for a cottage white tile and subway tile drop-in bathtub remodel in New York
Inspiration for a cottage white tile and subway tile drop-in bathtub remodel in New York

Sponsored
Sunbury, OH

J.Holderby - Renovations
Franklin County's Leading General Contractors - 2X Best of Houzz!

 Pazzam Designs
A powder room doesn't have to be boring or appear small. With the use of reclaimed mirrors and chest I created an elegant room you would love to visit!

 Markay Renovations & Design
Freestanding bathtub - mid-sized transitional master white floor freestanding bathtub idea in New York with flat-panel cabinets, white cabinets, white walls, an undermount sink and a hinged shower door

 Sarah Waddell, Pomeroy House Interiors
new light fixtures and paint for an affordable update
Large elegant master beige tile and stone tile travertine floor corner bathtub photo in Boise with gray walls, a drop-in sink, raised-panel cabinets, dark wood cabinets and tile countertops
Large elegant master beige tile and stone tile travertine floor corner bathtub photo in Boise with gray walls, a drop-in sink, raised-panel cabinets, dark wood cabinets and tile countertops
157