
Search results for "Corner vanities" in Home Design Ideas

 Gonyea Custom Homes
Creamy white master bathroom. Plentiful storage. Separate tub and shower. Twin vanities.
Photography by Spacecrafting
Example of a large transitional master brown tile and glass tile ceramic tile drop-in bathtub design in Minneapolis with a vessel sink, recessed-panel cabinets, white cabinets, marble countertops and gray walls
Example of a large transitional master brown tile and glass tile ceramic tile drop-in bathtub design in Minneapolis with a vessel sink, recessed-panel cabinets, white cabinets, marble countertops and gray walls

 Custom Design Construction & Interiors Inc.
Bob Blandy, Medallion Services
Corner shower - mid-sized rustic 3/4 corner shower idea with dark wood cabinets, beige walls and an integrated sink
Corner shower - mid-sized rustic 3/4 corner shower idea with dark wood cabinets, beige walls and an integrated sink

 Studio-Fichandler
Inspiration for a mid-sized timeless 3/4 gray tile and ceramic tile alcove shower remodel in New York with white cabinets, white walls, an undermount sink, recessed-panel cabinets, granite countertops and a one-piece toilet
Find the right local pro for your project

 Stonebridge Kitchen & Bath
with corner tub and divided vanities.
Visit Our Showroom!
28317 Beck Rd.
Suite E1
Wixom, Michigan 48393
Large elegant master white tile and ceramic tile ceramic tile corner bathtub photo in Detroit with an undermount sink, raised-panel cabinets, dark wood cabinets, granite countertops and beige walls
Large elegant master white tile and ceramic tile ceramic tile corner bathtub photo in Detroit with an undermount sink, raised-panel cabinets, dark wood cabinets, granite countertops and beige walls

 Jeff Spear Homes
Alcove bathtub - mid-sized craftsman master black and white tile and subway tile linoleum floor alcove bathtub idea with shaker cabinets, white cabinets, a one-piece toilet, gray walls, a drop-in sink and solid surface countertops

 Rachel Madden Interiors
Home office in master bedroom. Small desk as a bedside table.
Helynn Ospina Photography
Inspiration for a mid-sized transitional master carpeted and beige floor bedroom remodel in Sacramento with gray walls
Inspiration for a mid-sized transitional master carpeted and beige floor bedroom remodel in Sacramento with gray walls

 TATUM BROWN CUSTOM HOMES
Tatum Brown Custom Homes {Architect: Stocker Hoesterey Montenegro} {Photography: Nathan Schroder}
Mid-sized trendy built-in desk light wood floor study room photo in Dallas
Mid-sized trendy built-in desk light wood floor study room photo in Dallas


 K Young Remodeling LLC
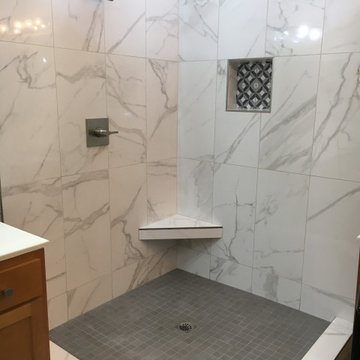
White shaker vanities with grey quartz countertop, 12x24 grey floor tiles, single brushed nickel faucets, corner shower with brushed nickel shower fixtures, corner custom bench, grey mosaic shower floor tiles with a 12x24 carrera marble 12x24 in tiles. Frame corner shower door. Decorative mosaic tile in powder room.

 REL Interiors
David Dadekian
Inspiration for a large contemporary master white tile and porcelain tile pebble tile floor and beige floor freestanding bathtub remodel in New York with flat-panel cabinets, brown cabinets, a two-piece toilet, yellow walls, a vessel sink, quartzite countertops and a hinged shower door
Inspiration for a large contemporary master white tile and porcelain tile pebble tile floor and beige floor freestanding bathtub remodel in New York with flat-panel cabinets, brown cabinets, a two-piece toilet, yellow walls, a vessel sink, quartzite countertops and a hinged shower door

 Dreamworks Remodeling
Lester O'Malley
Inspiration for a huge timeless master brown tile and porcelain tile porcelain tile corner bathtub remodel in Orange County with an undermount sink, raised-panel cabinets, dark wood cabinets, granite countertops, a two-piece toilet and white walls
Inspiration for a huge timeless master brown tile and porcelain tile porcelain tile corner bathtub remodel in Orange County with an undermount sink, raised-panel cabinets, dark wood cabinets, granite countertops, a two-piece toilet and white walls
 Pearl Remodeling
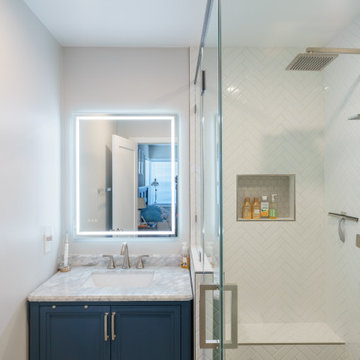
We turned this master bathroom into an updated bathroom that looks like it was from a magazine. It has a corner shower with white ceramic herringbone tiles, a precise hexagon floor, and wood encasing. The shower also has a new shower head and a tall glass encasing. For more of our work check out our website at PearlRemodeling.com

 Stanton Homes
Each bedroom has its own bathroom in this over 5,600 sq ft luxury home.
This kids bath features a bubbles mosaic tile tub surround and a separate tile shower.
The large vanity offers plenty of storage space, and a walk in closet is just around the corner.
Raleigh luxury home builder Stanton Homes.
 Feri Design LLC
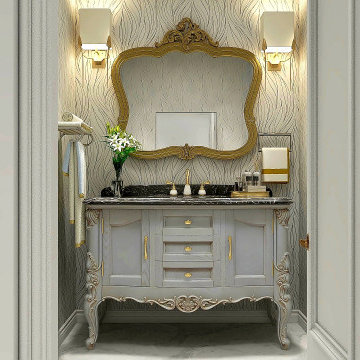
You can easily see the harmony of the colors, wall paper and vanity curves chosen very carefully, the harmony of colors, elements and materials and the wonderful emphasis reveals the elegance with all its details.



 BCN Homes
Inspiration for a farmhouse master white tile and subway tile gray floor corner shower remodel in DC Metro with flat-panel cabinets, light wood cabinets, blue walls, an undermount sink, a hinged shower door and gray countertops
 Martino Designs, Inc.
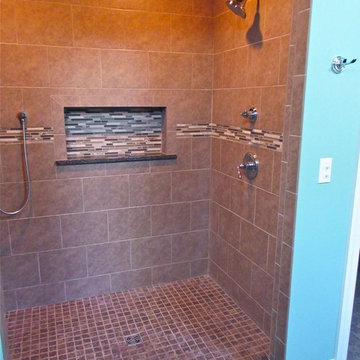
Inspiration for a large transitional master ceramic tile ceramic tile, red floor, double-sink and vaulted ceiling corner bathtub remodel in Philadelphia with raised-panel cabinets, brown cabinets, a two-piece toilet, green walls, an undermount sink, quartz countertops, a hinged shower door, beige countertops and a built-in vanity

 Hillcrest Glass
A beautiful custom look for this master bath.
Inspiration for a mid-sized timeless master beige tile and porcelain tile vinyl floor and beige floor corner shower remodel in Denver with flat-panel cabinets, brown cabinets, beige walls and a hinged shower door
Inspiration for a mid-sized timeless master beige tile and porcelain tile vinyl floor and beige floor corner shower remodel in Denver with flat-panel cabinets, brown cabinets, beige walls and a hinged shower door

 Interiors on Fox Farm Road
The huge master bath with custom cabinetry, slate floor, oversized shower and soaking tub. Photo by Junction Image Co.
Mountain style gray tile and stone tile corner shower photo in Los Angeles with recessed-panel cabinets, medium tone wood cabinets and marble countertops
Mountain style gray tile and stone tile corner shower photo in Los Angeles with recessed-panel cabinets, medium tone wood cabinets and marble countertops


 Adam Hartig
Drop-in bathtub - mid-sized transitional master beige tile and porcelain tile porcelain tile drop-in bathtub idea with recessed-panel cabinets, dark wood cabinets, a two-piece toilet, purple walls, an undermount sink and quartz countertops
Drop-in bathtub - mid-sized transitional master beige tile and porcelain tile porcelain tile drop-in bathtub idea with recessed-panel cabinets, dark wood cabinets, a two-piece toilet, purple walls, an undermount sink and quartz countertops

 ldl interiors
©Randall Perry
Corner shower - large transitional blue tile and mosaic tile marble floor and blue floor corner shower idea in Miami with recessed-panel cabinets, white cabinets, white walls, an undermount sink, glass countertops and a hinged shower door
Corner shower - large transitional blue tile and mosaic tile marble floor and blue floor corner shower idea in Miami with recessed-panel cabinets, white cabinets, white walls, an undermount sink, glass countertops and a hinged shower door

 Michael Nash Design, Build & Homes
After moving into a luxurious home in Ashburn, Virginia, the homeowners decided the master bathroom needed to be revamped. The existing whirlpool tub was far too big, the shower too small and the make-up area poorly designed.
From a functional standpoint, they wanted lots of storage, his and her separate vanities with a large make-up area, better lighting, a large steam shower and a vaulted ceiling. Aesthetics were also important, however, and the lady of the house had always dreamed of having a Venetian style spa.
Taking some space from an adjacent closet has allowed for a much larger shower stall with an arched transom window letting plenty of natural light into the space. Using various sizes of tumbled limestone to build its walls, it includes a rain shower head, a hand shower and body sprayers. A seating bench and storage niches make it easier to use.
New plumbing was put in place to add a large vanity with upper glass cabinets for the man of the house, while one corner of the space was used to create a make-up desk complete with a seamless mirror and embedded sconce lights
A free standing Neapolitan-style soaking tub with fluted columns and arched header is the real focal point of this space. Set among large corner windows, under a stylish chandelier, this elegant design sets this bathroom apart from any bathroom in its category.
168