
Search results for "Corner vanities" in Home Design Ideas

 New Outlooks Construction
From design to construction implementation, this remodeling project will leave you amazed.Need your whole house remodeled? Look no further than this impressive project. An extraordinary blend of contemporary and classic design will leave your friends and family breathless as they step from one room to the other.

 Kitchen Mart Kitchen & Bath Remodeling
Designer: Steve King
Photographer: Lesliekatephotography@gmail.com
Example of a mid-sized mountain style master beige tile and porcelain tile porcelain tile corner shower design in Sacramento with an undermount sink, shaker cabinets, white cabinets, quartzite countertops, a two-piece toilet and beige walls
Example of a mid-sized mountain style master beige tile and porcelain tile porcelain tile corner shower design in Sacramento with an undermount sink, shaker cabinets, white cabinets, quartzite countertops, a two-piece toilet and beige walls

 RDM Architecture
Part of a whole house renovation this second floor bath serves as the master bath and was expanded from a half bath.
Inspiration for a mid-sized transitional beige tile and stone tile marble floor corner shower remodel in Kansas City with an undermount sink, raised-panel cabinets, medium tone wood cabinets, granite countertops, a two-piece toilet and beige walls
Inspiration for a mid-sized transitional beige tile and stone tile marble floor corner shower remodel in Kansas City with an undermount sink, raised-panel cabinets, medium tone wood cabinets, granite countertops, a two-piece toilet and beige walls
Find the right local pro for your project

 Bowen Design LLC
Inspiration for a mid-sized transitional master brown tile and matchstick tile beige floor corner bathtub remodel in Houston with shaker cabinets, white cabinets, yellow walls, a vessel sink, granite countertops, a hinged shower door and gray countertops

 Ultimate Designs
We changed the entire master bathroom. There was a wall running straight down the middle between the tub and vanity making two rooms. the shower was in the opposite corner, where the water closet is now and the fixtures and finishes were pink! This new updated room is a knockout. DOuble vanities "his & hers", with a separate water closet, new roman tub and seamless glass shower surround really did this beautiful home justice. I would have liked to make the window larger and centered on the tub but it just wasn't in the budget.

 Beckony Kitchens & Baths
This elegant built-in hutch was designed to look like piece of furniture brought over from old Europe. Featuring a hand-rubbed glaze over a dark stain, the custom finish, custom doors, and numerous decorative elements ensure a truly elegant dining room. (Photography by Phillip Nilsson)
 Khoury Design
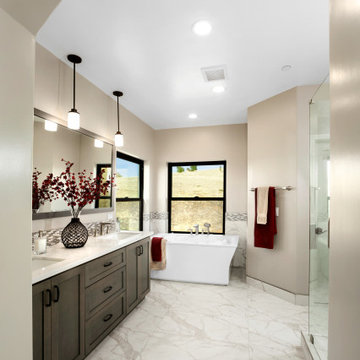
This master bathroom provides a spa-like experience with its freestanding tub. it hosts double vanities, pendants lights, and a corner shower.
Example of a mid-sized transitional master beige tile and glass tile porcelain tile, white floor and double-sink freestanding bathtub design in Sacramento with shaker cabinets, brown cabinets, a two-piece toilet, beige walls, an undermount sink, quartz countertops, a hinged shower door, white countertops and a built-in vanity
Example of a mid-sized transitional master beige tile and glass tile porcelain tile, white floor and double-sink freestanding bathtub design in Sacramento with shaker cabinets, brown cabinets, a two-piece toilet, beige walls, an undermount sink, quartz countertops, a hinged shower door, white countertops and a built-in vanity

Sponsored
Sunbury, OH

J.Holderby - Renovations
Franklin County's Leading General Contractors - 2X Best of Houzz!

 Precision Floor And Decor
White subway tiles, smoky gray glass mosaic tile accents, soft gray spa bathtub, solid surface countertops, and lilac walls. Photos by Kost Plus Marketing.
Photo by Carrie Kost

 Dena Caron Interiors
The client had a bathroom that was lacking space because of the corner tub that they did not use. We relocated the shower and removed the tub which made room to create a larger vanity area for her. We used the vertical space that was not in use before for storage. The wall have a hand applied stencil along with a pearlized glaze to add a shimmer to the walls. We installed an iridescent glass tile to the walls around the mirrors for easy cleaning as well as a focal wall of the glass tile at the seating vanity area.



 SOMIYA CREATIONS
Master ensuite with white marble floors, a dark vanity in L shape, a free standing oval tub and a corner standing shower with frame less glass door
Mid-sized trendy master white tile and porcelain tile porcelain tile freestanding bathtub photo in Vancouver with shaker cabinets, brown cabinets, a one-piece toilet, white walls, an undermount sink and quartzite countertops
Mid-sized trendy master white tile and porcelain tile porcelain tile freestanding bathtub photo in Vancouver with shaker cabinets, brown cabinets, a one-piece toilet, white walls, an undermount sink and quartzite countertops

 Brittany Hutt
Designer: Brittany Hutt
Photogher: www.flsportsguy.com
Corner bathtub - mid-sized traditional master beige tile and porcelain tile porcelain tile and brown floor corner bathtub idea in Orlando with recessed-panel cabinets, dark wood cabinets, a two-piece toilet, beige walls, an undermount sink, granite countertops and a hinged shower door
Corner bathtub - mid-sized traditional master beige tile and porcelain tile porcelain tile and brown floor corner bathtub idea in Orlando with recessed-panel cabinets, dark wood cabinets, a two-piece toilet, beige walls, an undermount sink, granite countertops and a hinged shower door

 Nicole Arnold Interiors
Custom hourglass ottoman for vanity area, watercolor artwork, travertine floors.
Transitional master travertine floor, beige floor and double-sink corner bathtub photo in Dallas with dark wood cabinets, blue walls, black countertops and a built-in vanity
Transitional master travertine floor, beige floor and double-sink corner bathtub photo in Dallas with dark wood cabinets, blue walls, black countertops and a built-in vanity



 Tindall Architecture Workshop
Photo by Firewater Photography. Designed during previous position as Residential Studio Director and Project Architect at LS3P Associates, Ltd.
Inspiration for a transitional master gray tile and ceramic tile dark wood floor freestanding bathtub remodel with shaker cabinets, medium tone wood cabinets, a two-piece toilet, yellow walls, an undermount sink, granite countertops and a hinged shower door
Inspiration for a transitional master gray tile and ceramic tile dark wood floor freestanding bathtub remodel with shaker cabinets, medium tone wood cabinets, a two-piece toilet, yellow walls, an undermount sink, granite countertops and a hinged shower door
 SV Kitchen & Bath
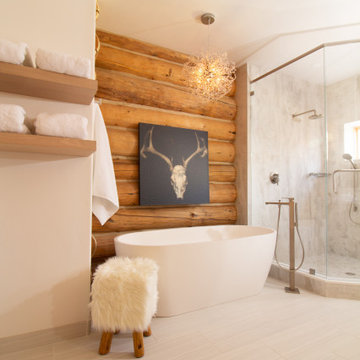
Inspiration for a large rustic master gray tile and pebble tile double-sink, porcelain tile and gray floor freestanding bathtub remodel with shaker cabinets, quartz countertops, a hinged shower door, white countertops and a built-in vanity
 SV Kitchen & Bath
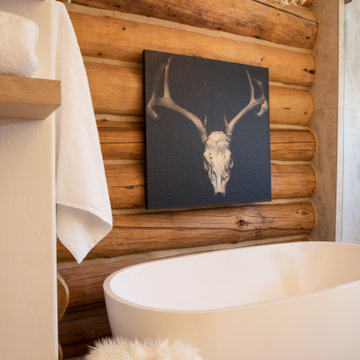
Freestanding bathtub - large rustic master gray tile and pebble tile porcelain tile, gray floor and double-sink freestanding bathtub idea with shaker cabinets, quartz countertops, a hinged shower door, white countertops and a built-in vanity

 TYL Restoration and Remodeling
Inspiration for a small timeless master ceramic tile, gray floor and single-sink japanese bathtub remodel in DC Metro with raised-panel cabinets, light wood cabinets, gray walls, an undermount sink, granite countertops, a hinged shower door, gray countertops and a floating vanity



 Artisan Builders
Example of a large classic master beige tile drop-in bathtub design in DC Metro with a drop-in sink, raised-panel cabinets, white cabinets, marble countertops and gray walls

 Major Homes Ltd.
Example of a trendy white tile white floor alcove shower design in Vancouver with flat-panel cabinets, dark wood cabinets, white walls, a vessel sink, a hinged shower door and white countertops

 Young & Young Architects
Inspiration for a large 1960s master white tile gray floor freestanding bathtub remodel in Detroit with flat-panel cabinets, medium tone wood cabinets, white walls, an undermount sink and a hinged shower door
196