
Search results for "Corner vanities" in Home Design Ideas

 MHM LIVING
Our client on this project requested a spa-like feel where they could rejuvenate after a hard day at work.
The big change that made all the difference was removing the walled-off shower. This change greatly opened up the space, although in removing the wall we had to reroute electrical and plumbing lines. The work was well worth the effect. By installing a freestanding tub in the corner, we further opened up the space. The accenting tiles behind the tub and in the shower, very nicely connected the space. Plus, the shower floor is a natural pebble stone that lightly massages your feet.
The His and Her vanities were truly customized to their specific needs. For example, we built plenty of storage on the Her side for her personal needs. The cabinets were custom built including hand mixing the paint color.
The Taj Mahal countertops and marble shower along with the polished nickel fixtures provide a luxurious and elegant feel.
This was a fun project that rejuvenated our client's bathroom and is now allowing them to rejuvenate after a long day.

 User
Photography by Tony Moody
Example of a mid-sized minimalist master multicolored tile and porcelain tile porcelain tile corner bathtub design in Boise with an undermount sink, flat-panel cabinets, medium tone wood cabinets, quartz countertops, a one-piece toilet and white walls
Example of a mid-sized minimalist master multicolored tile and porcelain tile porcelain tile corner bathtub design in Boise with an undermount sink, flat-panel cabinets, medium tone wood cabinets, quartz countertops, a one-piece toilet and white walls

 Creative Design Construction, Inc.
Example of a large transitional master gray tile and marble tile porcelain tile and brown floor freestanding bathtub design in New York with shaker cabinets, white cabinets, gray walls, an undermount sink, marble countertops, a hinged shower door and white countertops
Find the right local pro for your project

 Bestbath
https://bestbath.com/products/showers/
Modern Bathroom accessible shower walk in shower faux tile shower
...
walk in shower
walk in showers
walk-in showers
walk-in shower
roll-in shower
handicap showers
ada shower
handicap shower
barrier free shower
barrier free showers
commercial bathroom
accessible shower
accessible showers
ada shower stall
barrier free shower pan
barrier free shower pans
wheelchair shower
ada bathtub
ada roll in shower
roll-in showers
ada compliant shower
commercial shower
rollin shower
barrier free shower stall
barrier free shower stalls
wheel chair shower
ada shower base
commercial shower stalls
barrier free bathroom
barrier free bathrooms
ada compliant shower stall
accessible roll in shower
ada shower threshold
ada shower units
wheelchair accessible shower threshold
wheelchair access shower
ada accessible shower
ada shower enclosures
innovative bathroom design
barrier free shower floor
bathroom dealer
bathroom dealers
ada compliant shower enclosures
ada tubs and showers

 TYL Restoration and Remodeling
Japanese bathtub - small traditional master ceramic tile, gray floor and single-sink japanese bathtub idea in DC Metro with raised-panel cabinets, light wood cabinets, gray walls, an undermount sink, granite countertops, a hinged shower door, gray countertops and a floating vanity

 Jodi Fleming Design
jeri koegel
Example of a beach style guest carpeted bedroom design in Orange County with beige walls
Example of a beach style guest carpeted bedroom design in Orange County with beige walls

 Bianco Renovations
Felicia Evans Photography
Corner shower - small contemporary kids' white tile and porcelain tile ceramic tile corner shower idea in DC Metro with shaker cabinets, white cabinets, a two-piece toilet, green walls and an undermount sink
Corner shower - small contemporary kids' white tile and porcelain tile ceramic tile corner shower idea in DC Metro with shaker cabinets, white cabinets, a two-piece toilet, green walls and an undermount sink

Sponsored
Plain City, OH

The Creative Kitchen Company
Columbus Area Kitchen Remodeling and Refacing Professional

 Novale Renovations
Large beach style master beige tile beige floor and single-sink corner shower photo in Newcastle - Maitland with flat-panel cabinets, medium tone wood cabinets, a one-piece toilet, a vessel sink, wood countertops, a hinged shower door, a niche and a floating vanity

 THE Remodel Group
Inspiration for a large farmhouse master white tile and subway tile vinyl floor and gray floor corner shower remodel in Portland with shaker cabinets, white cabinets, a one-piece toilet, gray walls, a vessel sink, granite countertops, a hinged shower door and black countertops

 Sato Architects, Inc.
This 80's style Mediterranean Revival house was modernized to fit the needs of a bustling family. The home was updated from a choppy and enclosed layout to an open concept, creating connectivity for the whole family. A combination of modern styles and cozy elements makes the space feel open and inviting.
Photos By: Paul Vu

 Designers Point
His & Her Vanities are a must for this busy family. The separate sinks, allow for everyone to be getting ready at the same time. A joining corner piece of limestone was used to provide an area for the homeowner to display fresh flowers & other small items.
Photos By: Visual Memories Photography

Example of a mid-sized classic master black and white tile and marble tile porcelain tile and multicolored floor walk-in shower design in Vancouver with a one-piece toilet, white walls, a pedestal sink and a hinged shower door

 Decorated Bathroom LLC
Florentine design hand painted on a biscuit color contemporary vessel sink. Shown in a bathroom with deep red walls, gold leaf dresser used as a vanity and over-size gold mirror, reclaimed from the MGM hotel.

Sponsored
Sunbury, OH

J.Holderby - Renovations
Franklin County's Leading General Contractors - 2X Best of Houzz!

 J & J Wholesale Distributors Inc
Inspiration for a mid-sized timeless master corner bathtub remodel in Raleigh with brown walls and a console sink
 User
Tuscan master beige tile and ceramic tile ceramic tile corner bathtub photo with an undermount sink, shaker cabinets, dark wood cabinets, granite countertops and beige walls

 Advance Design Studio, Ltd.
This 1930's Barrington Hills farmhouse was in need of some TLC when it was purchased by this southern family of five who planned to make it their new home. The renovation taken on by Advance Design Studio's designer Scott Christensen and master carpenter Justin Davis included a custom porch, custom built in cabinetry in the living room and children's bedrooms, 2 children's on-suite baths, a guest powder room, a fabulous new master bath with custom closet and makeup area, a new upstairs laundry room, a workout basement, a mud room, new flooring and custom wainscot stairs with planked walls and ceilings throughout the home.
The home's original mechanicals were in dire need of updating, so HVAC, plumbing and electrical were all replaced with newer materials and equipment. A dramatic change to the exterior took place with the addition of a quaint standing seam metal roofed farmhouse porch perfect for sipping lemonade on a lazy hot summer day.
In addition to the changes to the home, a guest house on the property underwent a major transformation as well. Newly outfitted with updated gas and electric, a new stacking washer/dryer space was created along with an updated bath complete with a glass enclosed shower, something the bath did not previously have. A beautiful kitchenette with ample cabinetry space, refrigeration and a sink was transformed as well to provide all the comforts of home for guests visiting at the classic cottage retreat.
The biggest design challenge was to keep in line with the charm the old home possessed, all the while giving the family all the convenience and efficiency of modern functioning amenities. One of the most interesting uses of material was the porcelain "wood-looking" tile used in all the baths and most of the home's common areas. All the efficiency of porcelain tile, with the nostalgic look and feel of worn and weathered hardwood floors. The home’s casual entry has an 8" rustic antique barn wood look porcelain tile in a rich brown to create a warm and welcoming first impression.
Painted distressed cabinetry in muted shades of gray/green was used in the powder room to bring out the rustic feel of the space which was accentuated with wood planked walls and ceilings. Fresh white painted shaker cabinetry was used throughout the rest of the rooms, accentuated by bright chrome fixtures and muted pastel tones to create a calm and relaxing feeling throughout the home.
Custom cabinetry was designed and built by Advance Design specifically for a large 70” TV in the living room, for each of the children’s bedroom’s built in storage, custom closets, and book shelves, and for a mudroom fit with custom niches for each family member by name.
The ample master bath was fitted with double vanity areas in white. A generous shower with a bench features classic white subway tiles and light blue/green glass accents, as well as a large free standing soaking tub nestled under a window with double sconces to dim while relaxing in a luxurious bath. A custom classic white bookcase for plush towels greets you as you enter the sanctuary bath.
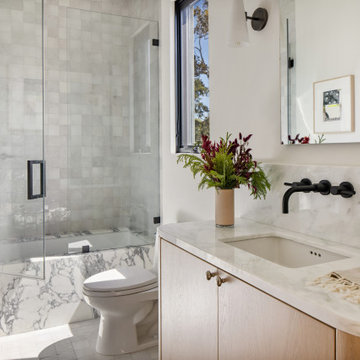




 Vered Rosen Design
photo - Vered Rosen, project credit: architect Michelle Schwartz at fisherhill group and Vered Rosen Design
Inspiration for a large transitional master white tile and subway tile marble floor and white floor corner bathtub remodel in Boston with shaker cabinets, white cabinets, a two-piece toilet, white walls, a drop-in sink, marble countertops and a hinged shower door
Inspiration for a large transitional master white tile and subway tile marble floor and white floor corner bathtub remodel in Boston with shaker cabinets, white cabinets, a two-piece toilet, white walls, a drop-in sink, marble countertops and a hinged shower door
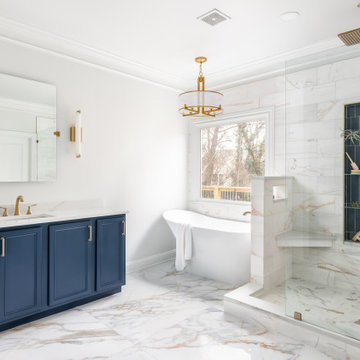
 Bradford Custom Homes & Remodeling
The blue vanity anchors one side of the bathroom, opposite the glass-enclosed shower. The tub sits at the window between them, beneath a drum-shaped pendant.

 A and E kitchen design inc.
Leighan Gonsalves
Inspiration for a mid-sized transitional master white tile and glass tile ceramic tile corner bathtub remodel in Charleston with beaded inset cabinets, gray cabinets and quartz countertops
Inspiration for a mid-sized transitional master white tile and glass tile ceramic tile corner bathtub remodel in Charleston with beaded inset cabinets, gray cabinets and quartz countertops
198