
Search results for "Corner vanities" in Home Design Ideas

 Atlanta Design & Build
The spa-like master bathroom includes a double sink vanity, a two-person whirlpool tub, a frameless glass door shower and plenty of extra storage.
Inspiration for a mid-sized cottage master beige tile travertine floor corner bathtub remodel in Atlanta with medium tone wood cabinets, raised-panel cabinets, beige walls, an undermount sink and granite countertops
Inspiration for a mid-sized cottage master beige tile travertine floor corner bathtub remodel in Atlanta with medium tone wood cabinets, raised-panel cabinets, beige walls, an undermount sink and granite countertops


 Kathryn Vaught Interiors
This former bedroom was completely transformed into a gorgeous master bath. His and her vanity areas flank the nestled tub and shower. We attached the iron sconce lights directly to the wood framed mirror to visually expand the space. We had custom bronze finish towel bars made to compliment the fixtures and beautiful Savoy House lighting.
Find the right local pro for your project

 Buckeye Cabinetry
Inspiration for a mid-sized transitional master white tile marble floor, gray floor and double-sink freestanding bathtub remodel in Cleveland with recessed-panel cabinets, brown cabinets, a two-piece toilet, gray walls, an undermount sink, quartz countertops, white countertops and a freestanding vanity

 Studio McGee
Shop the Look, See the Photo Tour here: https://www.studio-mcgee.com/studioblog/2018/3/9/calabasas-remodel-master-suite?rq=Calabasas%20Remodel
Watch the Webisode: https://www.studio-mcgee.com/studioblog/2018/3/12/calabasas-remodel-master-suite-webisode?rq=Calabasas%20Remodel

 Robert Paige Cabinetry LLC
Photographed by William Quarles designed by Red Element, Contractor Byrd builders. Built by Robert Paige Cabinetry.
Example of a large classic white tile and marble tile marble floor and white floor corner shower design in Charleston with white cabinets, blue walls, recessed-panel cabinets, granite countertops, an undermount sink, a hinged shower door and white countertops
Example of a large classic white tile and marble tile marble floor and white floor corner shower design in Charleston with white cabinets, blue walls, recessed-panel cabinets, granite countertops, an undermount sink, a hinged shower door and white countertops
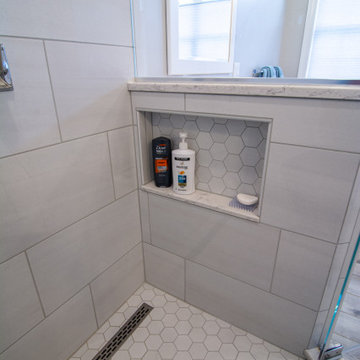
 Danken Corp.
Large transitional master white tile and porcelain tile porcelain tile, gray floor and double-sink freestanding bathtub photo in Philadelphia with flat-panel cabinets, white cabinets, a two-piece toilet, gray walls, an undermount sink, quartz countertops, a hinged shower door, white countertops and a built-in vanity

Sponsored
Columbus, OH

Wannemacher Interiors
Customized Award-Winning Interior Design Solutions in Franklin Cnty OH

 Bianco Renovations
Felicia Evans Photography
Inspiration for a small contemporary kids' white tile and porcelain tile ceramic tile corner shower remodel in DC Metro with shaker cabinets, white cabinets, a two-piece toilet, green walls and an undermount sink
Inspiration for a small contemporary kids' white tile and porcelain tile ceramic tile corner shower remodel in DC Metro with shaker cabinets, white cabinets, a two-piece toilet, green walls and an undermount sink
 Bianco Renovations
Felicia Evans Photography
Corner shower - small contemporary kids' white tile and porcelain tile ceramic tile corner shower idea in DC Metro with shaker cabinets, white cabinets, a two-piece toilet, green walls and an undermount sink
Corner shower - small contemporary kids' white tile and porcelain tile ceramic tile corner shower idea in DC Metro with shaker cabinets, white cabinets, a two-piece toilet, green walls and an undermount sink

 SALA Architects
Troy Thies
Corner shower - contemporary corner shower idea in Minneapolis with an undermount sink, flat-panel cabinets and medium tone wood cabinets
Corner shower - contemporary corner shower idea in Minneapolis with an undermount sink, flat-panel cabinets and medium tone wood cabinets

 Content Modern
Example of a large trendy master gray tile and ceramic tile ceramic tile freestanding bathtub design in Phoenix with flat-panel cabinets, medium tone wood cabinets, gray walls, an integrated sink and solid surface countertops

 Jennifer Steuer
Jim Bartsch
Example of a classic powder room design in Los Angeles with an undermount sink, furniture-like cabinets, light wood cabinets and beige walls
Example of a classic powder room design in Los Angeles with an undermount sink, furniture-like cabinets, light wood cabinets and beige walls

 Treefrog Design
Snowberry Lane Photography
Example of a large transitional master white tile and glass tile porcelain tile and gray floor freestanding bathtub design in Seattle with turquoise cabinets, a vessel sink, quartz countertops, a hinged shower door, white walls and recessed-panel cabinets
Example of a large transitional master white tile and glass tile porcelain tile and gray floor freestanding bathtub design in Seattle with turquoise cabinets, a vessel sink, quartz countertops, a hinged shower door, white walls and recessed-panel cabinets

Sponsored
Sunbury, OH

J.Holderby - Renovations
Franklin County's Leading General Contractors - 2X Best of Houzz!

 Eagleview Construction
Inspiration for a contemporary cement tile floor and multicolored floor powder room remodel in Toronto with blue walls, an undermount sink and white countertops

 Carriage Lane Design-Build Inc.
Photography: Stephani Buchman
Floral: Bluebird Event Design
Example of a large transitional women's dark wood floor dressing room design in Toronto with white cabinets and recessed-panel cabinets
Example of a large transitional women's dark wood floor dressing room design in Toronto with white cabinets and recessed-panel cabinets

 Steven Allen Designs, LLC
Photos by Simply Photography
Custom Furniture Vanity w/Custom Vintage Mirror, Vessel Sink, & Saltillo Floors
Inspiration for a large mediterranean 3/4 terra-cotta tile terra-cotta tile bathroom remodel in Houston with a vessel sink, furniture-like cabinets, turquoise cabinets, wood countertops, beige walls and turquoise countertops
Inspiration for a large mediterranean 3/4 terra-cotta tile terra-cotta tile bathroom remodel in Houston with a vessel sink, furniture-like cabinets, turquoise cabinets, wood countertops, beige walls and turquoise countertops

 Scovell Remodeling, Inc.
This was an incredible patio home remodel we completed in the Fall of 2013. The original interior was straight from the early 1980s. We brought the property every luxury of a 21st century kitchen - slow close drawer glides, farmhouse sink, panel-front dishwasher and refrigerator, beaded inset cabinets, island with eat-in barstools....the list goes on. Every room on the first floor was transformed with newly installed hardwood floors, crown molding, and fresh paint. The two-sided fireplace was refaced on either side as well as given brand new molding, mantles, and recessed lighting. An alder wood bookshelf was installed in the dining room. The master bath received a full-size laundry closet (in lieu of the former laundry closet which was in the kitchen where we now have a built-in and TV!). We expanded the shower to give room for a seat. The original vanity was ripped out and replaced with custom-built vanities, new lighting, mirrors, etc.
Every inch of this patio home has been elevated!
Interior Design by Bonnie Taylor
Photo by Chad Jackson
Remodeled by Scovell Wolfe and Associates, Inc.



 Sandra Oster Interiors
Bob Capazzo Photography
Mid-sized transitional 3/4 mirror tile bathroom photo in New York with furniture-like cabinets, medium tone wood cabinets, beige walls, an undermount sink and granite countertops
Mid-sized transitional 3/4 mirror tile bathroom photo in New York with furniture-like cabinets, medium tone wood cabinets, beige walls, an undermount sink and granite countertops
 Bianco Renovations
Felicia Evans Photography
Inspiration for a small contemporary kids' white tile and porcelain tile ceramic tile corner shower remodel in DC Metro with shaker cabinets, white cabinets, a two-piece toilet, green walls and an undermount sink
Inspiration for a small contemporary kids' white tile and porcelain tile ceramic tile corner shower remodel in DC Metro with shaker cabinets, white cabinets, a two-piece toilet, green walls and an undermount sink

 Danze & Davis Architects, Inc.
Craig Washburn
Transitional master beige tile and pebble tile porcelain tile and gray floor freestanding bathtub photo in Austin with shaker cabinets, white cabinets, gray walls, an undermount sink, a hinged shower door and gray countertops
Transitional master beige tile and pebble tile porcelain tile and gray floor freestanding bathtub photo in Austin with shaker cabinets, white cabinets, gray walls, an undermount sink, a hinged shower door and gray countertops
199