
Search results for "Corner vanities" in Home Design Ideas

 Turk Interiors
Large arts and crafts master beige tile and mosaic tile limestone floor and gray floor freestanding bathtub photo in Denver with shaker cabinets, an undermount sink, soapstone countertops, medium tone wood cabinets, a two-piece toilet, beige walls, a hinged shower door and gray countertops

 Ashley Rohe; Custom Homes and Design
Example of a mid-sized arts and crafts master bathroom design in Nashville with shaker cabinets and white cabinets

 User
master bath, free standing tub, tan walls, round upholstered ottoman, his & hers vanities, stained cabinets, wall mounted vanity lights, chandelier with shade, towel shelves, framed mirror, mounted tv, corner shower, shower seat, recessed lights, hand-held shower, granite counter, wall paper, framed art, tile trim
Find the right local pro for your project
 User
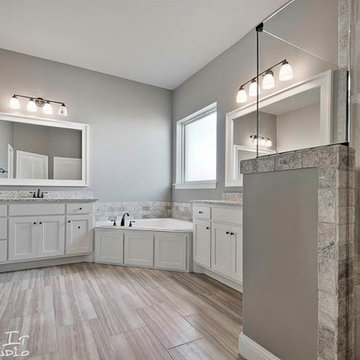
The master bathroom has two vanity sinks and a sit-in shower. The spa tub is between the two sinks in the corner.
Example of a large trendy master multicolored tile and porcelain tile porcelain tile corner bathtub design with recessed-panel cabinets, white cabinets, a two-piece toilet, gray walls, an undermount sink and granite countertops
Example of a large trendy master multicolored tile and porcelain tile porcelain tile corner bathtub design with recessed-panel cabinets, white cabinets, a two-piece toilet, gray walls, an undermount sink and granite countertops
 Mr. & Mrs. Construction & Remodeling
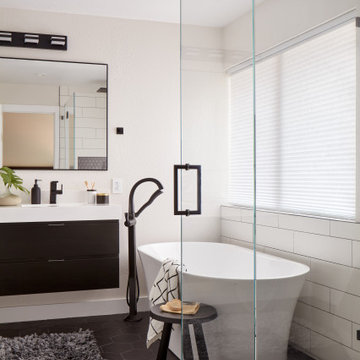
Example of a large minimalist master white tile and porcelain tile porcelain tile, black floor and double-sink freestanding bathtub design in San Francisco with flat-panel cabinets, black cabinets, a one-piece toilet, gray walls, an integrated sink, quartz countertops, a hinged shower door, white countertops and a floating vanity

 SWABACK pllc
Example of a trendy gray tile and mosaic tile medium tone wood floor and brown floor powder room design in Phoenix with gray walls, an integrated sink and black countertops

 Timberlin Homes
A glass enclosed shower takes full advantage of showcasing the beautiful tile in this calming retreat.
Drop-in bathtub - large country master multicolored tile and stone tile drop-in bathtub idea in Indianapolis with an undermount sink, furniture-like cabinets, white cabinets, granite countertops, a one-piece toilet and gray walls
Drop-in bathtub - large country master multicolored tile and stone tile drop-in bathtub idea in Indianapolis with an undermount sink, furniture-like cabinets, white cabinets, granite countertops, a one-piece toilet and gray walls


 User
master bath, free standing tub, tan walls, round upholstered ottoman, his & hers vanities, stained cabinets, wall mounted vanity lights, chandelier with shade, towel shelves, framed mirror, mounted tv, corner shower, shower seat, recessed lights, hand-held shower, granite counter, wall paper, framed art, tile trim

 Stanton Homes
Off white cabinets in the his and hers vanity keep this bathroom bright, while blending into the tile flooring, shower, and tub. A corner tub and glass shower run along the opposite wall, creating a galley-style bathroom.

 Suzanne Vickers Construction Inc.
Suzanne M. Vickers
Corner bathtub - mid-sized modern master ceramic tile ceramic tile corner bathtub idea in Miami with an integrated sink, recessed-panel cabinets, dark wood cabinets, marble countertops and beige walls
Corner bathtub - mid-sized modern master ceramic tile ceramic tile corner bathtub idea in Miami with an integrated sink, recessed-panel cabinets, dark wood cabinets, marble countertops and beige walls

 SGDI - Sarah Gallop Design Inc.
Mid-sized transitional master gray tile and ceramic tile porcelain tile and black floor drop-in bathtub photo in Vancouver with shaker cabinets, white cabinets, a two-piece toilet, gray walls, an undermount sink, quartz countertops and a hinged shower door

 Folding Chair Design
Katie Merkle
Bedroom - mid-sized transitional master medium tone wood floor bedroom idea in Baltimore
Bedroom - mid-sized transitional master medium tone wood floor bedroom idea in Baltimore

 Teoria Interiors
Three new Roslyn, N.Y. homes feature incredibly large and elegant Transitional Style master bathrooms, with custom designed and made-in-NY custom crafted vanities by Teoria Interiors. At the center of each bathroom, a large free standing tub sits on large beige tiles. Parallel to the tub, our long double vanity gives space and storage. In the corner adjacent to the tub, a large walk-in shower continues the magnificent tile and elegance of the room, while our custom crafted transitional style makeup vanity pulls the space together.



 Jr's Quality Tile & Hardwood LLC
Spacious vanity area, his and her areas, with plenty of storage for all the items needed in a bath. The small upper corner cabinets provide storage for the small items that tend to clutter the counter space.

 RRS Design + Build, LLC
Allison Cartwright, Photographer
RRS Design + Build is a Austin based general contractor specializing in high end remodels and custom home builds. As a leader in contemporary, modern and mid century modern design, we are the clear choice for a superior product and experience. We would love the opportunity to serve you on your next project endeavor. Put our award winning team to work for you today!

 TK Building & Design
Example of a mid-sized classic master beige tile and porcelain tile porcelain tile, beige floor, double-sink and wainscoting corner bathtub design with raised-panel cabinets, white cabinets, a two-piece toilet, beige walls, an undermount sink, granite countertops, a hinged shower door, beige countertops and a built-in vanity



 LS Winston Building Corp.
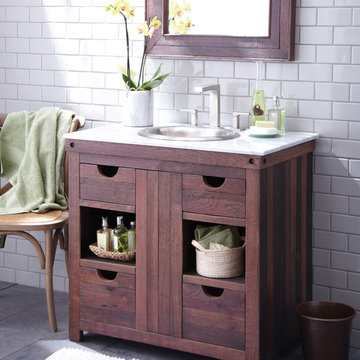
Drop-in bathtub - mid-sized contemporary master marble floor drop-in bathtub idea in Boston with flat-panel cabinets, dark wood cabinets, a two-piece toilet, white walls, an undermount sink and solid surface countertops

 Drury Design
The homeowner was looking for a lot more space in a very small bathroom. In order to overcome the room’s lack of any kind of storage the oversized tub was replaced with a shower bench and multiple niches for shampoos.
Additional cabinetry storage was created by wrapping the vanity cabinets around a wall and creating tall linen cabinets in an area that had not been used before. Floating vanity under cabinet lights and a special wall lit mirror helped to open up the small space.
Large format Porcelenosa Ston-ker Ferroker floor tiles and field tiles in the color Aluminio were used on the floors and vanity wall. Special attention was paid to the geometric layout of the horizontal lines of the entire layout – walnut vertical grained cabinetry, wall and floor tiles to create visual space to the room. A Nu-heat heated floor added to the comfort of the room.

203