
Search results for "Corner vanities" in Home Design Ideas


 Germano Creative Interior Contracting Ltd
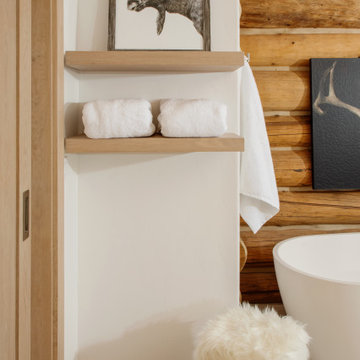
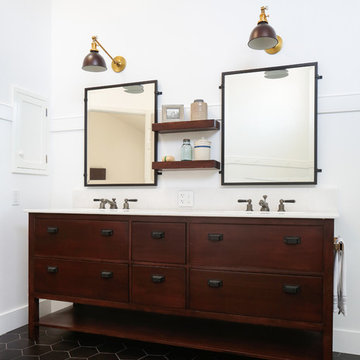
This elegant bathroom features a white double sink vanity with a grey countertop, a freestanding bathtub, and a tiled shower with a sliding glass door system. Matte white porcelain tiles were installed for the shower surround and a wavy tile was installed for the shower niche. Dark grey porcelain tile was installed for the washroom floor. The homeowners selected mismatched (his and hers) bathroom mirrors for their double sink vanity.
 SV Kitchen & Bath
Inspiration for a large rustic master gray tile and pebble tile porcelain tile, gray floor and double-sink freestanding bathtub remodel with shaker cabinets, quartz countertops, a hinged shower door, white countertops and a built-in vanity
Find the right local pro for your project

 The Cabinet Corner, Inc.
Freestanding bathtub - traditional freestanding bathtub idea in Nashville with an undermount sink, recessed-panel cabinets and marble countertops

 Essence Design Studio
Example of a mid-sized classic master beige tile and stone tile porcelain tile corner shower design in Cincinnati with an undermount sink, flat-panel cabinets, white cabinets, quartz countertops and beige walls
 Todd Whittaker Drywall Inc.
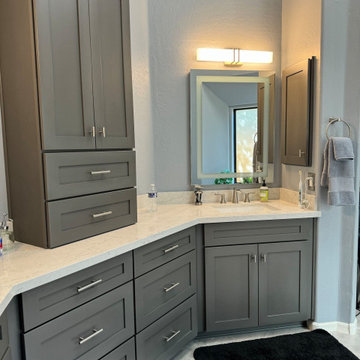
Full Home Remodel: Master Bathroom (Shown)
Featuring Mink Gray vanity cabinetry with matching medicine cabinet, brushed nickel trim and plenty of storage.

 Stonebridge Kitchen & Bath
Visit Our Showroom!
28317 Beck Rd.
Suite E1
Wixom, Michigan 48393
Huge trendy master beige tile and porcelain tile porcelain tile corner bathtub photo in Detroit with an undermount sink, shaker cabinets, medium tone wood cabinets, granite countertops, a one-piece toilet and gray walls
Huge trendy master beige tile and porcelain tile porcelain tile corner bathtub photo in Detroit with an undermount sink, shaker cabinets, medium tone wood cabinets, granite countertops, a one-piece toilet and gray walls

Sponsored
Fredericksburg, OH

High Point Cabinets
Columbus' Experienced Custom Cabinet Builder | 4x Best of Houzz Winner


 Scala Construction Inc.
Catherine Tighe
Large beach style gray tile and mosaic tile marble floor corner shower photo in Los Angeles with an undermount sink, marble countertops, gray walls, dark wood cabinets and recessed-panel cabinets
Large beach style gray tile and mosaic tile marble floor corner shower photo in Los Angeles with an undermount sink, marble countertops, gray walls, dark wood cabinets and recessed-panel cabinets
 Studio 76 Kitchens and Baths
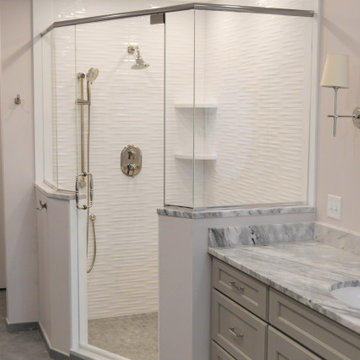
Walking into the soothing palette of this primary bath is a pleasure. Angling the freestanding tub softened the lines of the space, added interest and on a practical level, makes cleaning a breeze. The softly veined tile floor is also at the same angle as the tub and extends the lines. Flanking his and her vanities were updated in beautiful grey with marble tops.
The shower design continues the complementary theme. The glossy white tile provides a light, clean feeling. The angled frameless shower door is low iron to ensure full clarity. The shower seat, corner shelves, and a hand-held shower head are lovely amenities.

 Open Range
Corner shower - contemporary gray tile corner shower idea in Salt Lake City with flat-panel cabinets and dark wood cabinets

 Hood Herring Architecture Pllp
Inspiration for a coastal 3/4 blue tile and mosaic tile white floor corner shower remodel with shaker cabinets, white cabinets, white walls, an undermount sink, glass countertops, a hinged shower door and green countertops
 Clark and Aldine
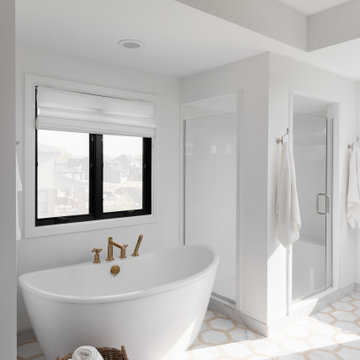
Primary bathroom with marble flooring, free standing tub, corner shower and double vanity. Light bright and airy bathroom perfect for getting ready everyday!



 Goldenline Construction Inc.
Large minimalist 3/4 ceramic tile and beige tile cement tile floor and gray floor corner shower photo in Los Angeles with flat-panel cabinets, a two-piece toilet, white walls, an integrated sink, a hinged shower door, black cabinets and solid surface countertops

 JMC Home Remodeling
The owners of this 80’s contemporary-style bath longed for a more elegant bathroom that would blend with the traditional look of the rest of their home.
Though the existing master bath was large, it did not optimize its space for utility or aesthetics. JMC removed the walls that separated the toilet, an existing platform tub, and an oversized linen closet that was eating up space. Now a beautiful, freestanding tub becomes the focal point under the vaulted ceiling with skylight. A new, two-person shower with storage shelves replaces the former dark stall shower. An expansive custom vanity offers plenty of light and storage including rollout trays and drawers. Next to the vanity, a half-wall provides privacy for the toilet area, yet doesn’t impede on the overall flow of the bathroom. Additionally, a beautiful custom furniture piece functions as linen storage.
We carefully added traditional details throughout that enhance and compliment the existing contemporary vaulted ceiling, yet blend with the rest of the home. Custom paneling, moldings, and a corner wall column create beautiful traditional details. Our clients now have the stunning bath space they envisioned.

 Covenant Kitchens & Baths, Inc.
A master bathroom in need of an update was modernized with a barn door, new vanity and modern natural tile selections. We were able to create a bathroom space which include warm colors( wood shelves, wall color, floor tile) and crisp clean finishes ( vanity, quartz, textural wall tile). There were 2 benches included for seating in and out of large shower enclosure.

 Sage Homes LLC
VA Home PIcs
Elegant gray tile and stone tile freestanding bathtub photo in DC Metro with an undermount sink, louvered cabinets, light wood cabinets, marble countertops and a two-piece toilet
Elegant gray tile and stone tile freestanding bathtub photo in DC Metro with an undermount sink, louvered cabinets, light wood cabinets, marble countertops and a two-piece toilet

Sponsored
Columbus, OH

Hope Restoration & General Contracting
Columbus Design-Build, Kitchen & Bath Remodeling, Historic Renovations


 Cascade West Development
The Aerius - Modern Craftsman in Ridgefield Washington by Cascade West Development Inc.
Upon opening the 8ft tall door and entering the foyer an immediate display of light, color and energy is presented to us in the form of 13ft coffered ceilings, abundant natural lighting and an ornate glass chandelier. Beckoning across the hall an entrance to the Great Room is beset by the Master Suite, the Den, a central stairway to the Upper Level and a passageway to the 4-bay Garage and Guest Bedroom with attached bath. Advancement to the Great Room reveals massive, built-in vertical storage, a vast area for all manner of social interactions and a bountiful showcase of the forest scenery that allows the natural splendor of the outside in. The sleek corner-kitchen is composed with elevated countertops. These additional 4in create the perfect fit for our larger-than-life homeowner and make stooping and drooping a distant memory. The comfortable kitchen creates no spatial divide and easily transitions to the sun-drenched dining nook, complete with overhead coffered-beam ceiling. This trifecta of function, form and flow accommodates all shapes and sizes and allows any number of events to be hosted here. On the rare occasion more room is needed, the sliding glass doors can be opened allowing an out-pour of activity. Almost doubling the square-footage and extending the Great Room into the arboreous locale is sure to guarantee long nights out under the stars.
Cascade West Facebook: https://goo.gl/MCD2U1
Cascade West Website: https://goo.gl/XHm7Un
These photos, like many of ours, were taken by the good people of ExposioHDR - Portland, Or
Exposio Facebook: https://goo.gl/SpSvyo
Exposio Website: https://goo.gl/Cbm8Ya

 Jules Art of Living
Cherie Cordellos Commercial Photography
Example of a classic l-shaped brown floor laundry room design in San Francisco with shaker cabinets, green cabinets, a side-by-side washer/dryer and white countertops
Example of a classic l-shaped brown floor laundry room design in San Francisco with shaker cabinets, green cabinets, a side-by-side washer/dryer and white countertops
205