
Search results for "Corner vanity" in Home Design Ideas
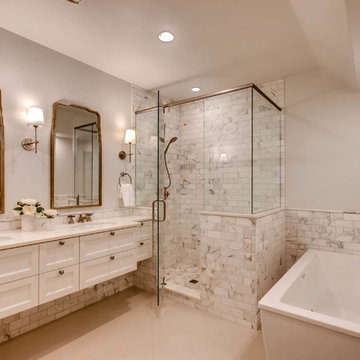
 Studio 10 Interior Design
Example of a large transitional white tile gray floor and ceramic tile bathroom design in Denver with recessed-panel cabinets, white cabinets, gray walls, an undermount sink and a hinged shower door

 Saltwater Kitchen & Bath Studio
Michael Kaskel
Mid-sized transitional master beige tile porcelain tile and beige floor corner shower photo in Jacksonville with recessed-panel cabinets, green cabinets, gray walls, an undermount sink, terrazzo countertops, a hinged shower door and beige countertops
Mid-sized transitional master beige tile porcelain tile and beige floor corner shower photo in Jacksonville with recessed-panel cabinets, green cabinets, gray walls, an undermount sink, terrazzo countertops, a hinged shower door and beige countertops

 PS & Daughters
Mid-sized transitional master white tile and ceramic tile beige floor bathroom photo in Philadelphia with recessed-panel cabinets, white cabinets, beige walls, an undermount sink, solid surface countertops, a hinged shower door and white countertops
Find the right local pro for your project

 VDT Construction
Inspiration for a large timeless master beige tile ceramic tile bathroom remodel in Miami with recessed-panel cabinets, white walls, an undermount sink, marble countertops and white cabinets
 User
UserBan Hoac

Large trendy 3/4 multicolored tile and mosaic tile porcelain tile corner shower photo in Other with an undermount sink, flat-panel cabinets, white cabinets, quartz countertops, white walls and white countertops
Large trendy 3/4 multicolored tile and mosaic tile porcelain tile corner shower photo in Other with an undermount sink, flat-panel cabinets, white cabinets, quartz countertops, white walls and white countertops

 Caine & Company
Lovely transitional style custom home in Scottsdale, Arizona. The high ceilings, skylights, white cabinetry, and medium wood tones create a light and airy feeling throughout the home. The aesthetic gives a nod to contemporary design and has a sophisticated feel but is also very inviting and warm. In part this was achieved by the incorporation of varied colors, styles, and finishes on the fixtures, tiles, and accessories. The look was further enhanced by the juxtapositional use of black and white to create visual interest and make it fun. Thoughtfully designed and built for real living and indoor/ outdoor entertainment.
 Gustave Carlson Design
Laure Joilet

Large cottage master porcelain tile and gray floor corner shower photo in San Francisco with flat-panel cabinets, white cabinets, beige walls, an undermount sink and a hinged shower door
Large cottage master porcelain tile and gray floor corner shower photo in San Francisco with flat-panel cabinets, white cabinets, beige walls, an undermount sink and a hinged shower door



 Alison Giese Interiors
This master bath was reconfigured by opening up the wall between the former tub/shower, and a dry vanity. A new transom window added in much-needed natural light. The floors have radiant heat, with carrara marble hexagon tile. The vanity is semi-custom white oak, with a carrara top. Polished nickel fixtures finish the clean look.
Photo: Robert Radifera

 Mr. & Mrs. Construction & Remodeling
Inspiration for a mid-sized transitional master gray tile and porcelain tile gray floor, double-sink and porcelain tile bathroom remodel in San Francisco with shaker cabinets, blue cabinets, white walls, an undermount sink, white countertops, quartzite countertops, a freestanding vanity and a hinged shower door

 Hagstrom Builder
The shower includes dual shower areas, four body spray tiles (two on each side) and a large glass surround keeping the uncluttered theme for the room while still offering privacy with an etched “belly band” around the perimeter. The etching is only on the outside of the glass with the inside being kept smooth for cleaning purposes.
The end result is a bathroom that is luxurious and light, with nothing extraneous to distract the eye. The peaceful and quiet ambiance that the room exudes hit exactly the mark that the clients were looking for.

 Sea Pointe Design & Remodel
This double sink vanity features a bold and two-tone design with a dark countertop and bright white custom-cabinetry.
Bathroom - cottage wood-look tile floor, brown floor and double-sink bathroom idea in Los Angeles with shaker cabinets, white cabinets, white walls, an undermount sink, black countertops and a built-in vanity
Bathroom - cottage wood-look tile floor, brown floor and double-sink bathroom idea in Los Angeles with shaker cabinets, white cabinets, white walls, an undermount sink, black countertops and a built-in vanity
 Alison Interiors
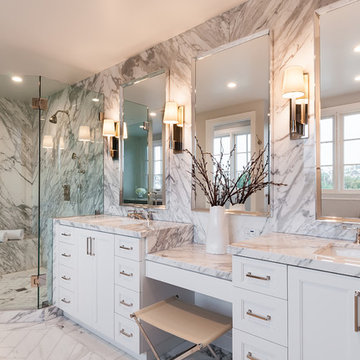
Bathroom - transitional master gray tile and marble tile marble floor and white floor bathroom idea in San Diego with white cabinets, gray walls, an undermount sink, marble countertops, recessed-panel cabinets and gray countertops

 Nick Lee Architecture
Example of a mid-sized farmhouse master concrete floor corner shower design in San Francisco with an undermount sink, shaker cabinets, white cabinets, white walls, marble countertops and gray countertops

Sponsored
Sunbury, OH

J.Holderby - Renovations
Franklin County's Leading General Contractors - 2X Best of Houzz!

 Moderne Builders
Inspiration for a mid-sized 1960s concrete floor corner shower remodel in Los Angeles with an undermount sink, flat-panel cabinets and medium tone wood cabinets
 Whitley & Co

Inspiration for a farmhouse master white tile and subway tile marble floor, gray floor and double-sink bathroom remodel in Nashville with shaker cabinets, gray walls, an undermount sink, marble countertops, a hinged shower door, gray cabinets, gray countertops, a niche and a built-in vanity

 Fede Casa, LLC
Bathroom - contemporary gray tile beige floor bathroom idea in Miami with flat-panel cabinets, light wood cabinets, beige walls, an undermount sink, a hinged shower door and black countertops

 Dream Finders Homes
Inspiration for a transitional master gray tile and white tile gray floor bathroom remodel in Jacksonville with shaker cabinets, white cabinets, a two-piece toilet, gray walls, an undermount sink, a hinged shower door and black countertops

Sponsored
Columbus, OH

Hope Restoration & General Contracting
Columbus Design-Build, Kitchen & Bath Remodeling, Historic Renovations

 Regan Wood Photography
Danish white tile white floor corner shower photo in New York with flat-panel cabinets, medium tone wood cabinets, white walls, an undermount sink, marble countertops, a hinged shower door and white countertops

 Jennifer Tulley Architects
Photography by David Duncan Livingston
Corner shower - cottage master white tile and subway tile gray floor corner shower idea in San Francisco with flat-panel cabinets, dark wood cabinets, a two-piece toilet, white walls, an undermount sink, a hinged shower door and white countertops
Corner shower - cottage master white tile and subway tile gray floor corner shower idea in San Francisco with flat-panel cabinets, dark wood cabinets, a two-piece toilet, white walls, an undermount sink, a hinged shower door and white countertops

 designstiles
Master Bathroom Addition with custom double vanity.
White herringbone tile with white wall subway tile. white pebble shower floor tile. Walnut rounded vanity mirrors. Brizo Fixtures. Cabinet hardware by School House Electric.
Vanity Tower recessed into wall for extra storage with out taking up too much counterspace. Bonus: it keeps the outlets hidden! Photo Credit: Amy Bartlam
3