
Search results for "Corner walk in pantry" in Home Design Ideas

 NSPJ Architects
NSPJ Architects / Cathy Kudelko
Inspiration for a timeless medium tone wood floor kitchen pantry remodel in Kansas City with open cabinets, white cabinets and wood countertops
Inspiration for a timeless medium tone wood floor kitchen pantry remodel in Kansas City with open cabinets, white cabinets and wood countertops

 Karr Bick Kitchen and Bath
Inspiration for a mid-sized country porcelain tile and gray floor entryway remodel in St Louis with beige walls

 Closet Organizing Systems


Easy to reach and store items. Pull out shelves, pull out rattan baskets and radius corner shelves. Designed in Hardrock Maple Melamine.
Jamie Wilson/ Designer for Closet Organizing Systems
Find the right local pro for your project
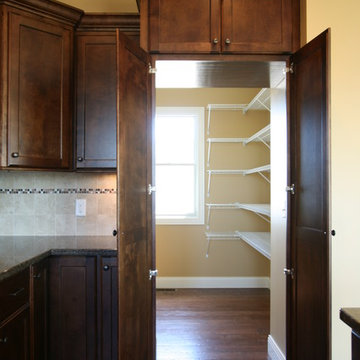
 Village Home Stores
The hidden pantry in this transitional kitchen has a ton of added storage within. Behind this face frame & doors is an entire walk-in pantry area.
Photo by Aspen Homes (Bettendorf, IA)
 Closets of Style
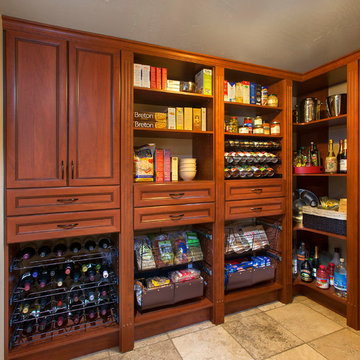
Large walk-in pantry in our Cognac finish and premier style drawers and cabinet doors. Lots of shelving for storage, corner shelving used to maximize space. Slide-out wine racks, baskets, spice rack and canned goods rack used for better organization. Finished off with trim and fluted molding for a more custom look.
 Valet Custom Cabinets & Closets
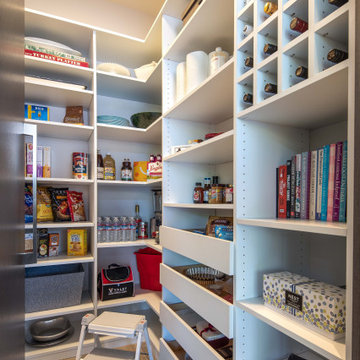
Custom walk-in pantry behind doors that match the kitchen cabinetry to fully conceal the pantry itself. The space is 54" W x 74" L. Incorporates corner shelving, roll-out trays, wine cubbies, and tray dividers.
 Valet Custom Cabinets & Closets
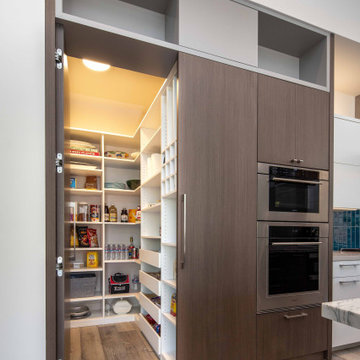
Custom walk-in pantry behind doors that match the kitchen cabinetry to fully conceal the pantry itself. The space is 54" W x 74" L. Incorporates corner shelving, roll-out trays, wine cubbies, and tray dividers.

Sponsored
Columbus, OH
Free consultation for landscape design!

Peabody Landscape Group
Franklin County's Reliable Landscape Design & Contracting

 Decorator's Choice Closets
Org Dealer
Inspiration for a large timeless l-shaped terra-cotta tile kitchen pantry remodel in New York with flat-panel cabinets, medium tone wood cabinets and no island
Inspiration for a large timeless l-shaped terra-cotta tile kitchen pantry remodel in New York with flat-panel cabinets, medium tone wood cabinets and no island
 EasyClosets
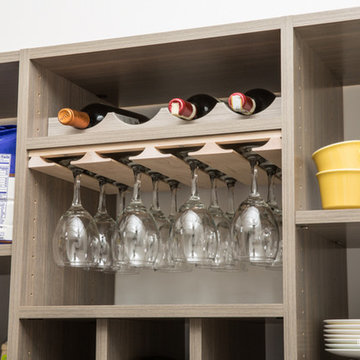
Pamper the cook in your kitchen with a beautiful walk-in pantry. Shown here in Driftwood, it blends gracefully into your home, multiplying your storage space to keep countertops clear and make way for prepping food and entertaining. Tall shelving towers and deep corner shelves can be stocked with your favorite groceries, small appliances, and cookbooks. A built-in wine rack and stemware holder stores bottles above and glasses below, keeping them safe and convenient to reach. Tray dividers store cookie sheets, cutting boards, and platters on their sides to maximize storage space, and slide-out wire baskets keep produce visible and easily accessible.
 Village Home Stores
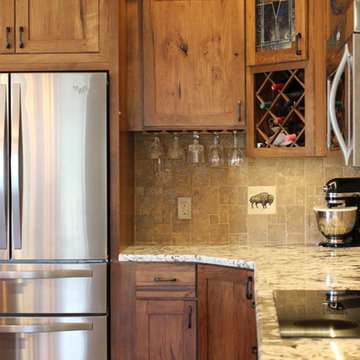
The corner is this large L-shape kitchen includes wine storage, stemware holders, staggered height on the corner cabinet and art glass.
Village Home Stores
 EasyClosets

Pamper the cook in your kitchen with a beautiful walk-in pantry. Shown here in Driftwood, it blends gracefully into your home, multiplying your storage space to keep countertops clear and make way for prepping food and entertaining. Tall shelving towers and deep corner shelves can be stocked with your favorite groceries, small appliances, and cookbooks. A built-in wine rack and stemware holder stores bottles above and glasses below, keeping them safe and convenient to reach. Tray dividers store cookie sheets, cutting boards, and platters on their sides to maximize storage space, and slide-out wire baskets keep produce visible and easily accessible.
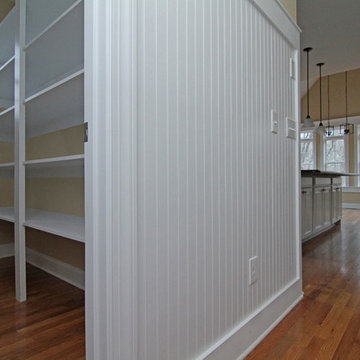
 Stanton Homes
A wainscot wall leads to the room-sized walk in pantry.
Raleigh Custom Homes built by Stanton Homes.
Open concept kitchen - large farmhouse l-shaped medium tone wood floor open concept kitchen idea in Raleigh with a farmhouse sink, raised-panel cabinets, white cabinets, granite countertops, white backsplash, ceramic backsplash, stainless steel appliances and an island
Open concept kitchen - large farmhouse l-shaped medium tone wood floor open concept kitchen idea in Raleigh with a farmhouse sink, raised-panel cabinets, white cabinets, granite countertops, white backsplash, ceramic backsplash, stainless steel appliances and an island

Sponsored
Sunbury, OH

J.Holderby - Renovations
Franklin County's Leading General Contractors - 2X Best of Houzz!
 Karr Bick Kitchen and Bath
Mid-sized farmhouse porcelain tile and gray floor laundry room photo in St Louis with white cabinets, quartz countertops, beige walls, a side-by-side washer/dryer, recessed-panel cabinets and an utility sink
 Karr Bick Kitchen and Bath
Laundry room - mid-sized farmhouse porcelain tile and gray floor laundry room idea in St Louis with white cabinets, quartz countertops, beige walls, a side-by-side washer/dryer and recessed-panel cabinets
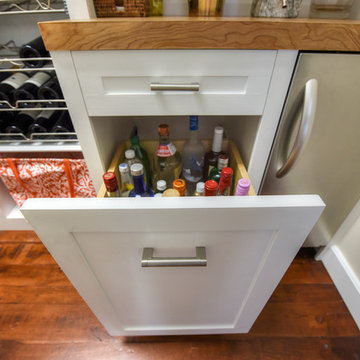
 Jacksonville Organizer - Organized Home / Office
Kim Lindsey Photography
Mid-sized elegant home design photo in Jacksonville
Mid-sized elegant home design photo in Jacksonville
 Closet Organizing Systems
THIS ATTRACTIVE WALK-IN KITCHEN PANTRY, SHOWN IN WHITE MELAMINE WITH CROWN AND BASE MOULDING, MAKES THE MOST OF EVERY INCH OF YOUR SPACE. ADJUSTABLE AND CURVED CORNER SHELVING PROVIDES ABUNDANT STORAGE FOR APPLIANCES, DISHES, COOKBOOKS, AND FOOD ITEMS. RATTAN BASKETRY ADDS STYLE AND STORAGE. Closet Organizing Systems


 Tailored Living of the Main Line

Mid-sized trendy medium tone wood floor and brown floor kitchen pantry photo in Philadelphia with open cabinets and dark wood cabinets
 Jacksonville Organizer - Organized Home / Office
Kim Lindsey Photography
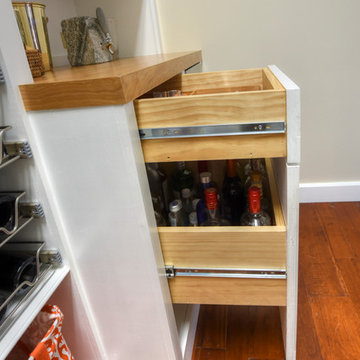
Inspiration for a mid-sized timeless galley dark wood floor kitchen pantry remodel in Jacksonville with white cabinets, wood countertops and stainless steel appliances
Inspiration for a mid-sized timeless galley dark wood floor kitchen pantry remodel in Jacksonville with white cabinets, wood countertops and stainless steel appliances
 Tailored Living of the Main Line

Mid-sized trendy medium tone wood floor and brown floor kitchen pantry photo in Philadelphia with open cabinets and white cabinets
8