
Search results for "Cornered" in Home Design Ideas
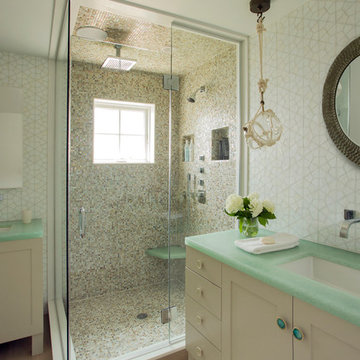
 Andra Birkerts Design
Eric Roth Photography
Beach style beige tile corner shower photo in Providence with an undermount sink, shaker cabinets, white cabinets, white walls and green countertops
Beach style beige tile corner shower photo in Providence with an undermount sink, shaker cabinets, white cabinets, white walls and green countertops

 Andrew Schaub
Example of a classic medium tone wood floor family room design in Cincinnati with beige walls and a corner tv

 Collins DuPont Design Group
Interior Design by Sherri DuPont
Photography by Lori Hamilton
Inspiration for a large contemporary master gray tile and white tile marble floor and white floor bathroom remodel in Miami with flat-panel cabinets, white cabinets, marble countertops, a hinged shower door, gray walls, a vessel sink and white countertops
Inspiration for a large contemporary master gray tile and white tile marble floor and white floor bathroom remodel in Miami with flat-panel cabinets, white cabinets, marble countertops, a hinged shower door, gray walls, a vessel sink and white countertops
Find the right local pro for your project

 Ashley Bell Interiors
Mid-sized transitional u-shaped porcelain tile eat-in kitchen photo in Dallas with flat-panel cabinets, white cabinets, white backsplash, ceramic backsplash, white appliances and a peninsula

 Design Matters
John Valenti Photography
Bathroom - mid-sized transitional master glass tile ceramic tile bathroom idea in San Francisco with recessed-panel cabinets, beige cabinets, beige walls, an undermount sink and quartzite countertops
Bathroom - mid-sized transitional master glass tile ceramic tile bathroom idea in San Francisco with recessed-panel cabinets, beige cabinets, beige walls, an undermount sink and quartzite countertops

 DHD Architecture and Interior Design
Montgomery Place Townhouse
The unique and exclusive property on Montgomery Place, located between Eighth Avenue and Prospect Park West, was designed in 1898 by the architecture firm Babb, Cook & Willard. It contains an expansive seven bedrooms, five bathrooms, and two powder rooms. The firm was simultaneously working on the East 91st Street Andrew Carnegie Mansion during the period, and ensured the 30.5’ wide limestone at Montgomery Place would boast landmark historic details, including six fireplaces, an original Otis elevator, and a grand spiral staircase running across the four floors. After a two and half year renovation, which had modernized the home – adding five skylights, a wood burning fireplace, an outfitted butler’s kitchen and Waterworks fixtures throughout – the landmark mansion was sold in 2014. DHD Architecture and Interior Design were hired by the buyers, a young family who had moved from their Tribeca Loft, to further renovate and create a fresh, modern home, without compromising the structure’s historic features. The interiors were designed with a chic, bold, yet warm aesthetic in mind, mixing vibrant palettes into livable spaces.
Photography: Annie Schlechter
www.annieschlechter.com
© DHD / ALL RIGHTS RESERVED.
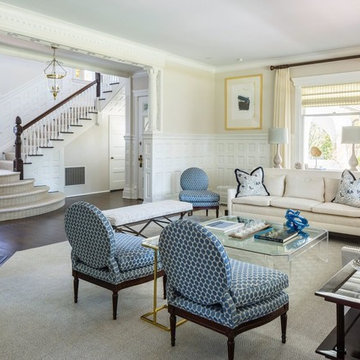
 Greenwich Redesign
Living room - large traditional formal and enclosed dark wood floor and brown floor living room idea in New York with beige walls, a corner fireplace, a concrete fireplace and no tv

Sponsored
Columbus, OH
Free consultation for landscape design!

Peabody Landscape Group
Franklin County's Reliable Landscape Design & Contracting

 Gramly Construction, Inc.
Mid-sized elegant formal and open concept travertine floor and beige floor living room photo in Las Vegas with beige walls, a corner fireplace, a tile fireplace and no tv

 TRK Design Company
Example of a mid-sized beach style galley medium tone wood floor eat-in kitchen design in Tampa with an undermount sink, recessed-panel cabinets, white cabinets, granite countertops, gray backsplash, ceramic backsplash, paneled appliances and a peninsula

 Showers & More
Bathroom - large traditional master limestone floor and beige floor bathroom idea in Toronto with a two-piece toilet, beige walls and a hinged shower door
 Norseman Construction & Development Ltd.

Mid-sized trendy 3/4 gray tile and porcelain tile porcelain tile corner shower photo in Toronto with flat-panel cabinets, dark wood cabinets, a one-piece toilet, gray walls, a trough sink, quartz countertops and a hinged shower door
 Allen Building Specialties, Inc.
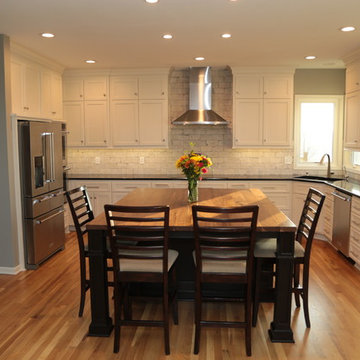
Inspiration for a mid-sized transitional u-shaped light wood floor and brown floor eat-in kitchen remodel in Kansas City with an undermount sink, shaker cabinets, white cabinets, granite countertops, white backsplash, brick backsplash, stainless steel appliances and an island


Sponsored
Sunbury, OH

J.Holderby - Renovations
Franklin County's Leading General Contractors - 2X Best of Houzz!

Example of a tuscan medium tone wood floor bedroom design in Other with orange walls and a corner fireplace

 Kanect Cabinet System
Inspiration for a small contemporary l-shaped light wood floor enclosed kitchen remodel in Milwaukee with raised-panel cabinets, gray cabinets, solid surface countertops, black backsplash, stone slab backsplash and no island

 Samuel Design Group
Interior Design Lisa Samuel
Furniture Design Lisa Samuel
Fireplace by Ursula Bolimowski
Photo by Daniel Nadelbach
Large tuscan formal and open concept brick floor living room photo in Albuquerque with beige walls, a corner fireplace and no tv
Large tuscan formal and open concept brick floor living room photo in Albuquerque with beige walls, a corner fireplace and no tv

 David Marquardt Architectural Photography
David Marquardt
Example of a trendy entryway design in Las Vegas with a white front door
Example of a trendy entryway design in Las Vegas with a white front door

Sponsored
Columbus, OH

Wannemacher Interiors
Customized Award-Winning Interior Design Solutions in Franklin Cnty OH
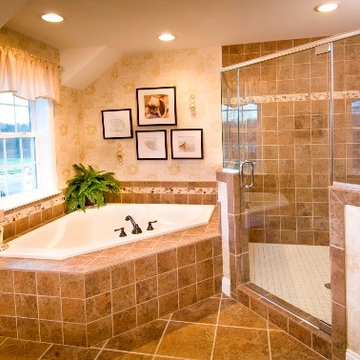
 Keystone Custom Homes
Mid-sized elegant master beige tile and stone tile bathroom photo in Other with beige walls
 Closet & Storage Concepts - Norwalk
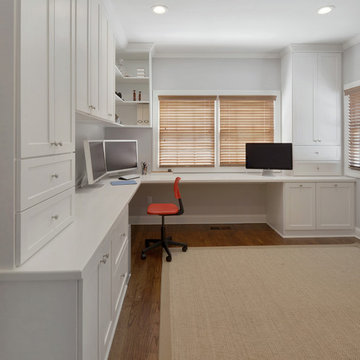
Inspiration for a large contemporary built-in desk medium tone wood floor home office remodel in New York with white walls
 Collective Design

Example of a mountain style l-shaped light wood floor kitchen design in Denver with a farmhouse sink, recessed-panel cabinets, dark wood cabinets, multicolored backsplash, stone tile backsplash, an island, multicolored countertops and paneled appliances
18