
Search results for "Cornflower blue" in Home Design Ideas
 Monroe Studio

Inspiration for a small transitional master multicolored tile and ceramic tile ceramic tile doorless shower remodel in San Francisco with an integrated sink, flat-panel cabinets, medium tone wood cabinets, solid surface countertops, a two-piece toilet and purple walls
 Geneva Cabinet
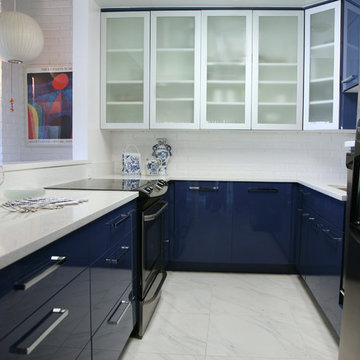
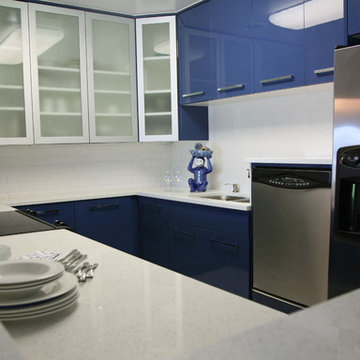
Geneva Cabinet Company, LLC, Lake Geneva, WI Modern kitchen design, highly efficient, cabinetry by Design-Craft in an acrylic Cornflower Blue finish, Slab Cabinet Door, Slab Cabinet Drawer, spacious cabinet interior, stainless steel appliances, raised dishwasher with storage drawer below, 42" high wall cabinets, aluminum doors with frosted glass panels, 3/4" upper molding, faux marble floor tile
 The Lawson Design Studio
Master bathroom remodel with free custom standing vanity and new shower with frameless shower enclosure,
heated porcelain floors
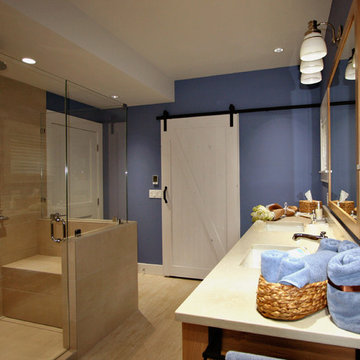
Example of a mid-sized cottage master blue tile and porcelain tile porcelain tile and gray floor wet room design in Seattle with recessed-panel cabinets, light wood cabinets, a one-piece toilet, blue walls, an undermount sink and quartz countertops
Example of a mid-sized cottage master blue tile and porcelain tile porcelain tile and gray floor wet room design in Seattle with recessed-panel cabinets, light wood cabinets, a one-piece toilet, blue walls, an undermount sink and quartz countertops
Find the right local pro for your project
 Ben Herzog

Crown Heights Limestone Kitchen
Photographer: Brett Beyer
Tiles: Ann Sacks Savoy in Cornflower blue
Perimeter counters: Everest quartzite, European Granite
Island counter: stainless steel
Pendant lights: vintage holophane from Brass Light Gallery, Milwaukee
Cabinets: custom rift oak with limewash
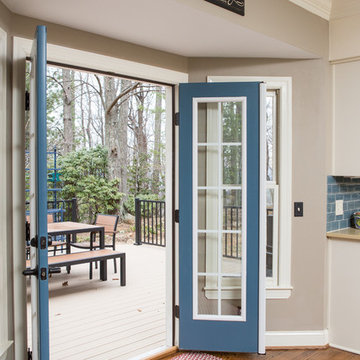
 Sharon Scharrer Design, LLC
Some great rooms are really great! This one features a large taupe grey island with raised bar seating, Off white perimeter cabinets and sturdy utilitarian stools, hardware and light fixtures. The look is eclectic transitional. An intentional cornflower blue accent color is used for glass subway back splash tile, patio door, rugs, and accessories to connect and balance this expansive cheerful space where an active family of seven, occupy every square inch of space.
Designer/Contractor --Sharon Scharrer, Images -- Swartz Photography

 Flavin Architects
Mid-Century Remodel on Tabor Hill
This sensitively sited house was designed by Robert Coolidge, a renowned architect and grandson of President Calvin Coolidge. The house features a symmetrical gable roof and beautiful floor to ceiling glass facing due south, smartly oriented for passive solar heating. Situated on a steep lot, the house is primarily a single story that steps down to a family room. This lower level opens to a New England exterior. Our goals for this project were to maintain the integrity of the original design while creating more modern spaces. Our design team worked to envision what Coolidge himself might have designed if he'd had access to modern materials and fixtures.
With the aim of creating a signature space that ties together the living, dining, and kitchen areas, we designed a variation on the 1950's "floating kitchen." In this inviting assembly, the kitchen is located away from exterior walls, which allows views from the floor-to-ceiling glass to remain uninterrupted by cabinetry.
We updated rooms throughout the house; installing modern features that pay homage to the fine, sleek lines of the original design. Finally, we opened the family room to a terrace featuring a fire pit. Since a hallmark of our design is the diminishment of the hard line between interior and exterior, we were especially pleased for the opportunity to update this classic work.
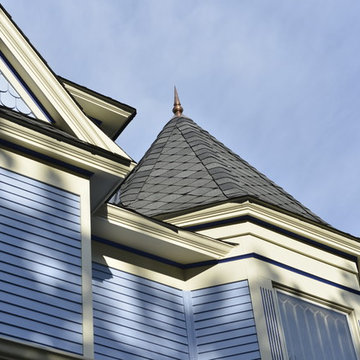
 Bak Brothers, Inc.
Siding: James Hardie, Hardieplank, Smooth finish, 5.25" exposure (custom overlay to a 3" reveal), Custom-Painted Color to match Behr "Cornflower Blue"
Trim: James Hardie, HardieTrim, ColorPlus in "Sail Cloth"
Roof: GAF, Sienna Shingles, Color


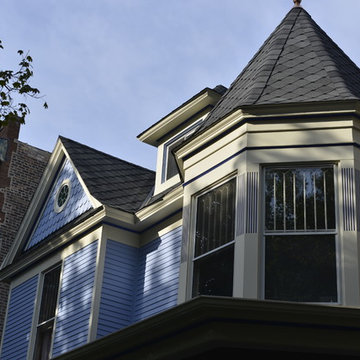 Bak Brothers, Inc.
Siding: James Hardie, Hardieplank, Smooth finish, 5.25" exposure (custom overlay to a 3" reveal), Custom-Painted Color to match Behr "Cornflower Blue"
Trim: James Hardie, HardieTrim, ColorPlus in "Sail Cloth"
Roof: GAF, Sienna Shingles, Color


 Geneva Cabinet
Geneva Cabinet Company, LLC, Lake Geneva, WI Modern kitchen design, highly efficient, cabinetry by Design-Craft in an acrylic Cornflower Blue finish, Slab Cabinet Door, Slab Cabinet Drawer, spacious cabinet interior, stainless steel appliances, raised dishwasher with storage drawer below, 42" high wall cabinets, aluminum doors with frosted glass panels, 3/4" upper molding, faux marble floor tile
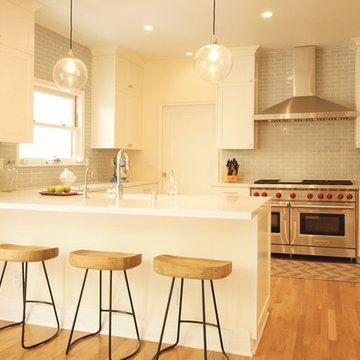
Kitchen - mid-sized transitional u-shaped light wood floor kitchen idea in Austin with a double-bowl sink, shaker cabinets, white cabinets, quartz countertops, blue backsplash, ceramic backsplash, stainless steel appliances and a peninsula
 Elizabeth Hall Designs, LLC
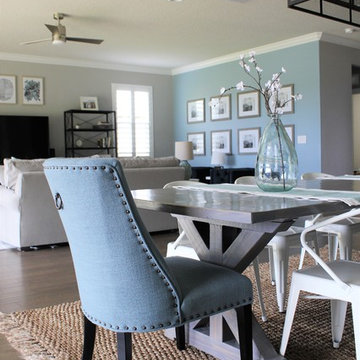
This Family Room is filled with contemporary lines and decor. Dining and Family Room spaces are one in this Great Room. A custom farmhouse dining table and modern chairs along with an industrial pendant fixture create balance.


 The New Design Project
Alan Gastelum (www.alangastelum.com)

Inspiration for a mid-sized eclectic master light wood floor bedroom remodel in New York with blue walls and no fireplace
Inspiration for a mid-sized eclectic master light wood floor bedroom remodel in New York with blue walls and no fireplace
 Bak Brothers, Inc.
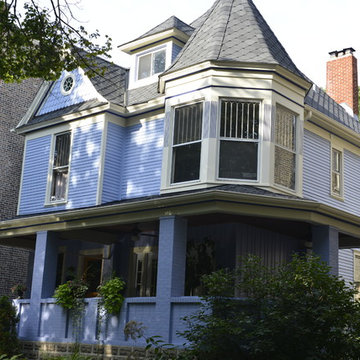
Siding: James Hardie, Hardieplank, Smooth finish, 5.25" exposure (custom overlay to a 3" reveal), Custom-Painted Color to match Behr "Cornflower Blue"
Trim: James Hardie, HardieTrim, ColorPlus in "Sail Cloth"
Roof: GAF, Sienna Shingles, Color "Chateau Grey"

 Sogno Design Group
Photo by Michele Lee Willson

Mid-sized 1960s u-shaped eat-in kitchen photo in San Francisco with an undermount sink, flat-panel cabinets, medium tone wood cabinets, quartzite countertops, white backsplash, ceramic backsplash, stainless steel appliances and an island
Mid-sized 1960s u-shaped eat-in kitchen photo in San Francisco with an undermount sink, flat-panel cabinets, medium tone wood cabinets, quartzite countertops, white backsplash, ceramic backsplash, stainless steel appliances and an island

Sponsored
Plain City, OH

Kuhns Contracting, Inc.
Central Ohio's Trusted Home Remodeler Specializing in Kitchens & Baths
 Sarah Seung-McFarland
Photo: Sarah Seung-McFarland © 2017 Houzz
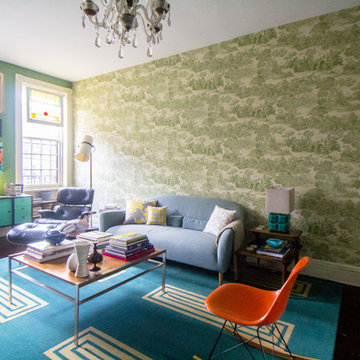
Eclectic living room photo in New York
Eclectic living room photo in New York
 Sharon Scharrer Design, LLC
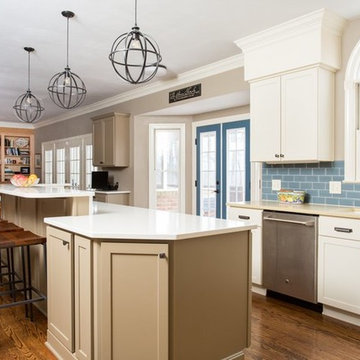
Some great rooms are really great! This one features a large taupe grey island with raised bar seating, Off white perimeter cabinets and sturdy utilitarian stools, hardware and light fixtures. The look is eclectic transitional. An intentional cornflower blue accent color is used for glass subway back splash tile, patio door, rugs, and accessories to connect and balance this expansive cheerful space where an active family of seven, occupy every square inch of space.
Designer/Contractor --Sharon Scharrer, Images -- Swartz Photography
 James River Construction, LLC.
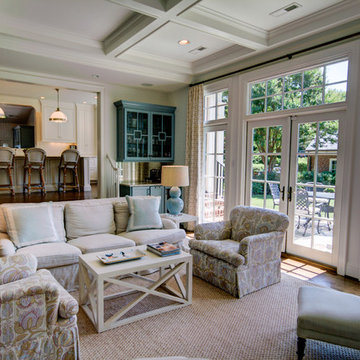
The neutral color palette of this family room uses cornflower blue pops of color. It opens directly into the kitchen as well as the outdoor patio space.
6