
Search results for "Cornice ceiling" in Home Design Ideas

 Taylor & Taylor, Inc.
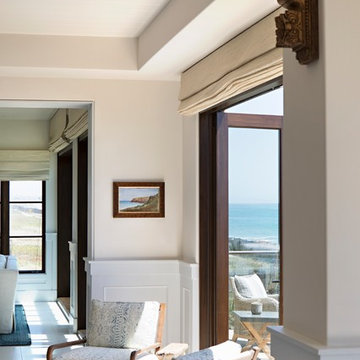
Bands of cream and gray stone tiles from SeaStone flooring accentuate the length of the gallery while striped linen drapes bordered with a Greek key pattern draw attention to its height. An arrangement of ceramic plates by Picasso is clustered on the far wall to create a focal point.
 Intimate Living Interiors
Karyn Millet Photography
Home design - coastal home design idea in San Diego
Home design - coastal home design idea in San Diego
 Leah Bolger Design
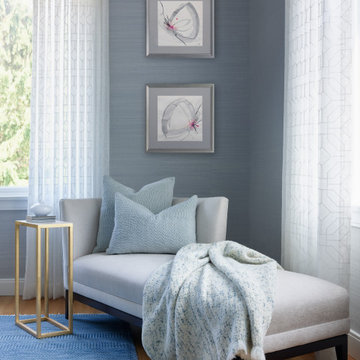
This lovely guest bedroom offers comfort and tranquilty. Custom sheer draperies add softness, hemp wall covering add texture to create the perfect sitting area to relax and reset.
Find the right local pro for your project
 Studio ST Architects, P.C.
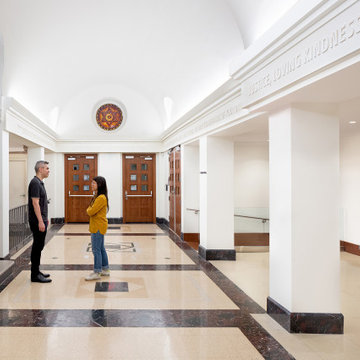
Renovated main lobby with restored terrazzo floors and a modern version of bullet-resistant wood and glass entry doors
Foyer - mid-sized transitional marble floor, multicolored floor and vaulted ceiling foyer idea in New York with white walls and a medium wood front door
Foyer - mid-sized transitional marble floor, multicolored floor and vaulted ceiling foyer idea in New York with white walls and a medium wood front door


 Wesley-Wayne Interiors, LLC
This exquisite dining room is the perfect place for large dinner parties and entertaining.
Design: Wesley-Wayne Interiors
Photo: Dan Piassick
Example of a large tuscan medium tone wood floor great room design with yellow walls and a standard fireplace
Example of a large tuscan medium tone wood floor great room design with yellow walls and a standard fireplace

 Julia Russell Designs
Home library in rich hues combined with brass accents, anchored with a carved stone fireplace.
Living room - large traditional formal and enclosed carpeted and purple floor living room idea in Omaha with brown walls, a standard fireplace, a stone fireplace and no tv
Living room - large traditional formal and enclosed carpeted and purple floor living room idea in Omaha with brown walls, a standard fireplace, a stone fireplace and no tv


 Everything Home
Every detail of this European villa-style home exudes a uniquely finished feel. Our design goals were to invoke a sense of travel while simultaneously cultivating a homely and inviting ambience. This project reflects our commitment to crafting spaces seamlessly blending luxury with functionality.
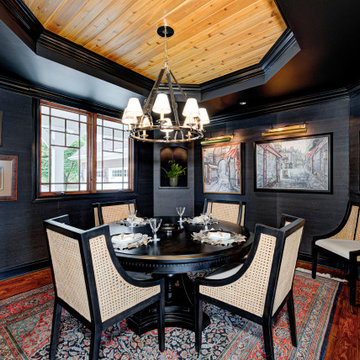
This once-underused, bland formal dining room was transformed into an evening retreat, evoking the ambience of a Tangiers cigar bar. Texture was introduced through grasscloth wallpaper, shuttered cabinet doors, rattan chairs, and knotty pine ceilings.
---
Project completed by Wendy Langston's Everything Home interior design firm, which serves Carmel, Zionsville, Fishers, Westfield, Noblesville, and Indianapolis.
For more about Everything Home, see here: https://everythinghomedesigns.com/


 Interior Enhancement Group
To encourage their children to visit with their grandchildren, our clients asked us to create a guest bedroom with an en suite nursery suitable for boys or girls. They provided the elegant crib and we added custom bedding plus a faux snow leopard throw for soft texture and middle-of-the-night snuggling with baby. The color-block window panels and cornice boxes with Swarovski crystals match the window treatment behind the grownup bed and the Shimmer Suede wall treatment is consistent throughout the space. The open floor area throughout the nursery provides room for growing children to play.
Photo by Larry Malvin

 CRC Builders, Inc.
In the beginning this area was a hill in the back- Now it's home to a gorgeous 2 car garage with custom made carriage doors and a long stamped concrete drive way with borders. When designed well, a detached garage can add charm and character to any home.

 Custom Interiors Fl
Custom Interiors FL
Inspiration for a small transitional porcelain tile dedicated laundry room remodel in Miami with shaker cabinets, white cabinets, granite countertops, beige walls and a stacked washer/dryer
Inspiration for a small transitional porcelain tile dedicated laundry room remodel in Miami with shaker cabinets, white cabinets, granite countertops, beige walls and a stacked washer/dryer



Sponsored
Columbus, OH

Wannemacher Interiors
Customized Award-Winning Interior Design Solutions in Franklin Cnty OH


 Gail Green
The black and white marble powder room illustrates how a small space can be transformed into a study of elegance. The lavatory is recessed into a semicircular spaces which is the focal point of the room. To the left and right are a shower and water closet, hidden from view. The entire bathroom is clad in black marquina marble, whose reflectivity enhances the room. A band of white marble forms a cornice at the ceiling, wrapping the entire space. Brass accents highlight the black and white color sheme.

 Interior Preference llc
This dramatic family room exhibits such a comfortable welcoming feel without being stuffy. It invites you in to sit, relax and enjoy. The lighted window coverings add in auxiliary lighting where the space was dark before and cast shadows on the ceiling above.


 Herald Gardell, Ltd. Design Services
We took the original fireplace, which was too small and simple, and expanded the proportions in every direction. With that focal point in play, we exaggerated the height with floor to ceiling linen sheers to add warmth to an otherwise somber setting that really suits the character of our client.

 Refined Structures, LLC
This colonial entryway, constructed in the Tuscan order with fluted columns, demonstrates historical accuracy in the use of proportion and detail. Some moldings were custom fabricated. The porch ceiling is tongue and groove cedar.

 Windows Dressed Up
WATERFALL ROMAN SHADES - www.windowsdressedup.com - Bathroom Ideas - Design your own custom roman shades / roman blinds & side panels for your home with your choice of over 3,000 distinctive fabrics, modern styles, and multiple options.
Windows Dressed Up in Denver is also is your store for custom curtains, drapes, valances, custom roman shades, valances and cornices. We also make custom bedding - comforters, duvet covers, throw pillows, bolsters and upholstered headboards. Custom curtain rods & drapery hardware too. Home decorators dream store!
Photo: Windows Dressed Up Bathroom Ideas Roman Shades, Roman Blinds
118