
Search results for "Cornice ceiling" in Home Design Ideas

 Sturman Architects
This cape cod style home responds to the long narrow site and orientation to the views. The house is built into the steep hillside allowing full use of the site. The 12 foot tall ceilings create a loft like feel in a traditional setting. Floor to ceiling windows show off the pool and outdoor covered patio.
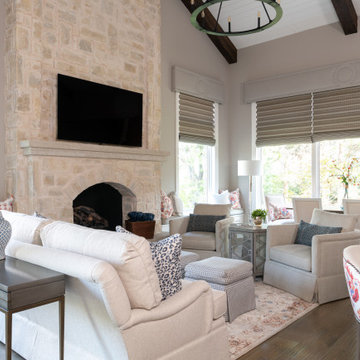
 The Interior Collection
Photography by Michael Hunter Photography;
Example of a french country home design design in Dallas
Example of a french country home design design in Dallas

 Smith Brothers
Beautiful white kitchen with dark hardwood floors, island, stainless steel appliances, gas stove and white, glass paneled cabinets.
Additional Credits:
Architect: Richard Bokal
Interior Designer Doug Dolezal
Find the right local pro for your project

 Old Dominion Kitchen Design
Inspiration for a large transitional medium tone wood floor and brown floor open concept kitchen remodel in DC Metro with a farmhouse sink, shaker cabinets, white cabinets, white backsplash, subway tile backsplash, stainless steel appliances and an island

 Custom Interiors Fl
Custom Interiors FL
Mid-sized transitional open concept porcelain tile family room library photo in Miami with beige walls, a corner fireplace and a wood fireplace surround
Mid-sized transitional open concept porcelain tile family room library photo in Miami with beige walls, a corner fireplace and a wood fireplace surround


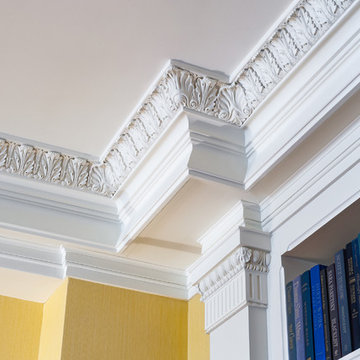
Home design - mid-sized victorian formal and enclosed medium tone wood floor and brown floor home design idea in Philadelphia with yellow walls, a standard fireplace and a wood fireplace surround



 K. Rue Designs, LLC
Opening up the great room to the rest of the lower level was a major priority in this remodel. Walls were removed to allow more light and open-concept design transpire with the same LVT flooring throughout. The fireplace received a new look with splitface stone and cantilever hearth. Painting the back wall a rich blue gray brings focus to the heart of this home around the fireplace. New artwork and accessories accentuate the bold blue color. Large sliding glass doors to the back of the home are covered with a sleek roller shade and window cornice in a solid fabric with a geometric shape trim.
Barn doors to the office add a little depth to the space when closed. Prospect into the family room, dining area, and stairway from the front door were important in this design.

 Great Falls Distinctive Interiors Inc.
An elegant master bedroom with a lovely romantic ambiance.
Photograhpy Alain Jaramillo
Example of a tuscan bedroom design in DC Metro
Example of a tuscan bedroom design in DC Metro

 User
light blue paint, ornamental crown molding, ceiling medallion, chandelier, large wooden bed, area rug, drapes, fancy valance, blue chaise lounge, cabinet, night stand, table lamp, cream trim, large windows

 David Estreich Architects
Chic and clean minimalist Central Park West apartment with sensational Park views high over the tree tops. Modern furniture adorns the living and dining room areas. Beige leather and dark brown wood chairs with saddle stitching surround custom dark brown Holly Hunt bases below a custom limestone table top. The side tables, also in dark brown by Holly Hunt, blend with the leather and wood Liagre coffee table. L-shape sofa is custom with a soft Chenille fabric and leather trim. The window cornices are dark brown leather and the wood blinds are custom colored to match the walls. The light fixtures are from Austria, WOKA. The architectural framing device separating the kitchen from dining area enhances the division of spaces, while bridging them together. The ottomans pick up on the sofa fabric and tie the living and dining areas together. A raised ceiling gives a heightened feeling to the space with another WOKA fixture illuminating the area. A custom designed area carpet ties the conversational area together.

 Norcross Supply Company
Under Construction (No Finish)
Photo Credit: ProWood Market
Inspiration for a mid-sized craftsman backyard patio remodel in Atlanta with a gazebo
Inspiration for a mid-sized craftsman backyard patio remodel in Atlanta with a gazebo



 Mammoth Projects
This Brooklyn-based, family of four wanted to channel a Parisian vibe, in their new home which combined two apartments overlooking the Brooklyn Promenade.

 Patrick Ahearn Architect
Greg Premru
Inspiration for a mid-sized country master light wood floor bedroom remodel in Boston with no fireplace and gray walls
Inspiration for a mid-sized country master light wood floor bedroom remodel in Boston with no fireplace and gray walls
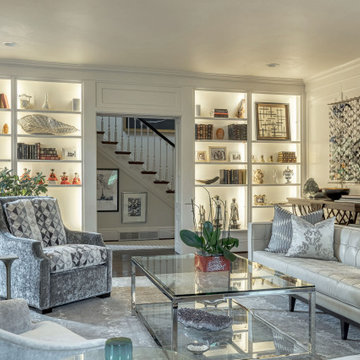
 Wiles Design Group
This grand and historic home renovation transformed the structure from the ground up, creating a versatile, multifunctional space. Meticulous planning and creative design brought the client's vision to life, optimizing functionality throughout.
This living room exudes luxury with plush furnishings, inviting seating, and a striking fireplace adorned with art. Open shelving displays curated decor, adding to the room's thoughtful design.
 Old Dominion Kitchen Design
Large transitional medium tone wood floor and brown floor open concept kitchen photo in DC Metro with a farmhouse sink, shaker cabinets, white cabinets, white backsplash, subway tile backsplash, stainless steel appliances and an island

Sponsored
Columbus, OH

Wannemacher Interiors
Customized Award-Winning Interior Design Solutions in Franklin Cnty OH

 Lauren Levant
Dave Bryce Photography
Mid-sized elegant u-shaped medium tone wood floor enclosed kitchen photo with a single-bowl sink, recessed-panel cabinets, white cabinets, quartz countertops, beige backsplash, ceramic backsplash, stainless steel appliances and a peninsula
Mid-sized elegant u-shaped medium tone wood floor enclosed kitchen photo with a single-bowl sink, recessed-panel cabinets, white cabinets, quartz countertops, beige backsplash, ceramic backsplash, stainless steel appliances and a peninsula
 Custom Interiors Fl
Custom Interiors FL
Inspiration for a mid-sized transitional guest porcelain tile bedroom remodel in Miami with beige walls and no fireplace
Inspiration for a mid-sized transitional guest porcelain tile bedroom remodel in Miami with beige walls and no fireplace


117