
Search results for "Cornice ceiling" in Home Design Ideas

 Chapman Design Group, Inc.
Mark Hoyle
Originally, this 3700 SF two level eclectic farmhouse from the mid 1980’s underwent design changes to reflect a more colonial style. Now, after being completely renovated with additional 2800 SF living space, it’s combined total of 6500 SF boasts an Energy Star certification of 5 stars.
Approaching this completed home, you will meander along a new driveway through the dense buffer of trees until you reach the clearing, and then circle a tiered fountain on axis with the front entry accentuating the symmetrical main structure. Many of the exterior changes included enclosing the front porch and rear screened porch, replacing windows, replacing all the vinyl siding with and fiber cement siding, creating a new front stoop with winding brick stairs and wrought iron railings as will as other additions to the left and rear of the home.
The existing interior was completely fro the studs and included modifying uses of many of the existing rooms such as converting the original dining room into an oval shaped theater with reclining theater seats, fiber-optic starlight ceiling and an 80” television with built-in surround sound. The laundry room increased in size by taking in the porch and received all new cabinets and finishes. The screened porch across the back of the house was enclosed to create a new dining room, enlarged the kitchen, all of which allows for a commanding view of the beautifully landscaped pool. The upper master suite begins by entering a private office then leads to a newly vaulted bedroom, a new master bathroom with natural light and an enlarged closet.
The major portion of the addition space was added to the left side as a part time home for the owner’s brother. This new addition boasts an open plan living, dining and kitchen, a master suite with a luxurious bathroom and walk–in closet, a guest suite, a garage and its own private gated brick courtyard entry and direct access to the well appointed pool patio.
And finally the last part of the project is the sunroom and new lagoon style pool. Tucked tightly against the rear of the home. This room was created to feel like a gazebo including a metal roof and stained wood ceiling, the foundation of this room was constructed with the pool to insure the look as if it is floating on the water. The pool’s negative edge opposite side allows open views of the trees beyond. There is a natural stone waterfall on one side of the pool and a shallow area on the opposite side for lounge chairs to be placed in it along with a hot tub that spills into the pool. The coping completes the pool’s natural shape and continues to the patio utilizing the same stone but separated by Zoysia grass keeping the natural theme. The finishing touches to this backyard oasis is completed utilizing large boulders, Tempest Torches, architectural lighting and abundant variety of landscaping complete the oasis for all to enjoy.
 Cameron's Design
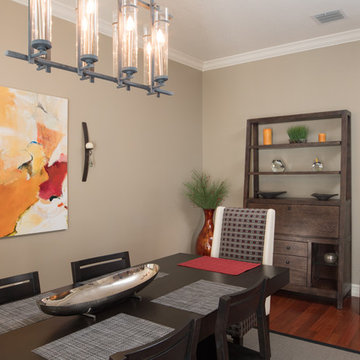
While enjoying a gourmet meal in this distinguished dining room, you also will be able to feast your eyes on every beautiful accent of this lovely, exquisitely designed area; admiring the artwork and the sculptures, the candles and chandelier, the furnishings and the decorative canisters and vases in elegantly equal measure!
 Grayson Alchemy
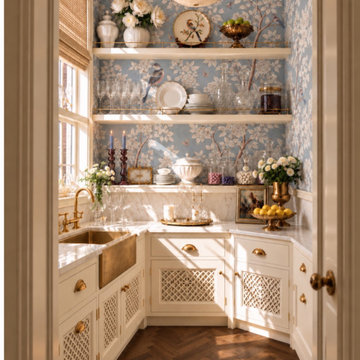
A butler's pantry papered in hand-painted chinoiserie — cream blossom,
songbirds and butterflies on a pale blue ground — carried up to a painted
palmette frieze in blue and gold at the cornice, so the pattern meets the
ceiling rather than stopping short of it.
Cream painted cabinetry with inset doors and pierced fretwork panels,
unlacquered brass cup pulls, and a brass apron sink with a bridge tap left
unlacquered to darken with use. Marble counters with a shaped splashback,
and cream open shelving on slim brass gallery rails, lit from within — which
is what makes a pantry read as a room rather than storage.
A woven blind at the window, an alabaster bowl pendant overhead, and a
herringbone floor. Styled with white ironstone, cut crystal and glass
apothecary jars.
Butler's pantry and kitchen pantry design, fully specified — every colour,
material and piece named and sourced.
Find the right local pro for your project
 Everything Home
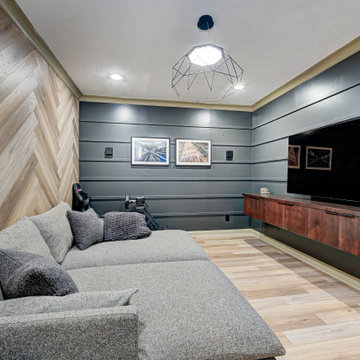
This basement remodeling project involved transforming a traditional basement into a multifunctional space, blending a country club ambience and personalized decor with modern entertainment options.
In the home theater space, the comfort of an extra-large sectional, surrounded by charcoal walls, creates a cinematic ambience. Wall washer lights ensure optimal viewing during movies and gatherings.
---
Project completed by Wendy Langston's Everything Home interior design firm, which serves Carmel, Zionsville, Fishers, Westfield, Noblesville, and Indianapolis.
For more about Everything Home, see here: https://everythinghomedesigns.com/
To learn more about this project, see here: https://everythinghomedesigns.com/portfolio/carmel-basement-renovation

 Verner Architects
Paul Dyer Photography
Inspiration for a transitional kitchen remodel in San Francisco
Inspiration for a transitional kitchen remodel in San Francisco

 Geneva Cabinet
 Company, LLC, Lake Geneva Wi
Wood-Mode Cabinetry is featured throughout this home in a Lake Geneva resort community.
Builder: Tracy Group, Walworth, WI
Designer: Mary Myers of Paper Dolls Home Furnishings
 S3 Architecture LLC
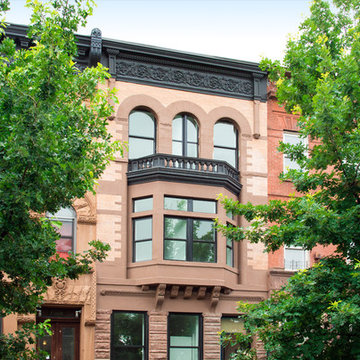
Renovation of a 1904 four story townhouse. The interior design concept maintains the integrity of the townhouse, balancing modern yet warm finishes such as wide plank hardwood flooring and sleek modern kitchens and baths, with decorative, classical details like exposed brick walls and styled wood moldings. Designer kitchens are styled with premium wood and glass cabinetry with stainless steel appliances. The contemporary bathrooms feature premium brand plumbing fixtures and porcelain wall and floor tiling. Every residence enjoys private outdoor space, and amenities like home automation hubs, wall-mounted smart tablets, and in-ceiling speakers add comfort and convenience to everyday life.

Sponsored
Westerville, OH

Custom Home Works
Franklin County's Award-Winning Design, Build and Remodeling Expert
 Michelle Jett – Decorating Den Interiors
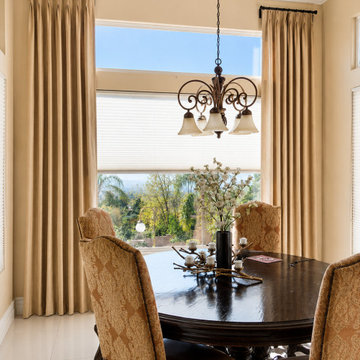
Designed to soften the scale of this soaring dining space, these custom floor-to-ceiling draperies add warmth, balance, and architectural elegance while beautifully framing the expansive windows and outdoor views. Tailored pleats, neutral linen-inspired fabric, and sleek black hardware create a timeless look that complements the home's classic finishes. The result is a refined window treatment that enhances natural light, provides privacy when needed, and brings a polished, designer-quality finish to the room.

 Sebring Design Build
Desk from Restoration Hardware.
Selections & Design by Shefali Mehta & Kim Stiffle. Portraits of Home by Rachael Ormond.
Transitional home office photo in Chicago
Transitional home office photo in Chicago
 Michelle Jett – Decorating Den Interiors
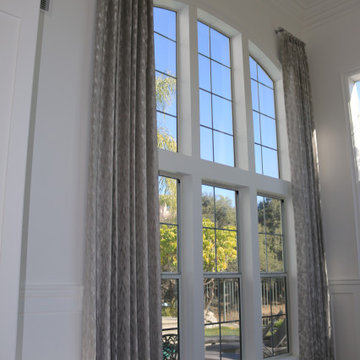
Designed to complement the scale and elegance of this soaring arched window, these custom floor-to-ceiling draperies add softness while emphasizing the home's architectural details. The textured neutral fabric brings depth without competing with the view, creating a refined balance of light, privacy, and timeless style. Precisely tailored and installed to frame the dramatic windows, the treatment enhances the room's height and delivers a polished, luxury finish.
 Geneva Cabinet
 Company, LLC, Lake Geneva Wi
Wood-Mode Cabinetry is featured throughout this home in a Lake Geneva resort community.
Builder: Tracy Group, Walworth, WI
Designer: Mary Myers of Paper Dolls Home Furnishings

 Booe Building & Remodeling
Create a new laundry room with lots of storage and a rod to store hangers.
Mid-sized minimalist single-wall dedicated laundry room photo with flat-panel cabinets, white cabinets, granite countertops, beige walls and a side-by-side washer/dryer
Mid-sized minimalist single-wall dedicated laundry room photo with flat-panel cabinets, white cabinets, granite countertops, beige walls and a side-by-side washer/dryer
 Michelle Jett – Decorating Den Interiors
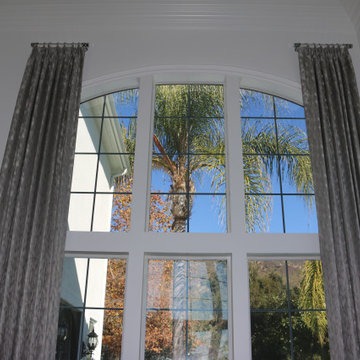
Custom drapery was designed to highlight the impressive scale of this grand arched window while maintaining a clean, sophisticated aesthetic. The textured neutral fabric softens the architecture, frames the outdoor views, and enhances the natural light without overwhelming the space. Full-height panels draw the eye upward, emphasizing the soaring ceilings and creating a timeless window treatment that balances elegance, proportion, and everyday functionality.

Sponsored
Sunbury, OH

J.Holderby - Renovations
Franklin County's Leading General Contractors - 2X Best of Houzz!

 Boxwood Interiors
BEFORE PICTURE: The ceiling and some of the walls had to be resurfaced before the new wallcovering could be installed.The final outcome of the room depends so much on the prep work before hand. New electric had to be run to accomodate the new lighting in the room as well.
 Everything Home
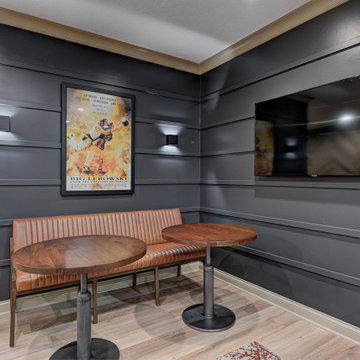
This basement remodeling project involved transforming a traditional basement into a multifunctional space, blending a country club ambience and personalized decor with modern entertainment options.
This dining nook, with its casual elegance, exudes pub-like charm. Round tables offer intimate dining complemented by comfortable seating. Artwork adds personality to the space, creating a welcoming appeal.
---
Project completed by Wendy Langston's Everything Home interior design firm, which serves Carmel, Zionsville, Fishers, Westfield, Noblesville, and Indianapolis.
For more about Everything Home, see here: https://everythinghomedesigns.com/
To learn more about this project, see here: https://everythinghomedesigns.com/portfolio/carmel-basement-renovation
 Geneva Cabinet
 Company, LLC, Lake Geneva Wi
Wood-Mode Cabinetry is featured throughout this home in a Lake Geneva resort community.
Builder: Tracy Group, Walworth, WI
Designer: Mary Myers of Paper Dolls Home Furnishings

 Dena Caron Interiors
Voted BEST OF HOUZZ 2015. The mission of Dena Caron Interiors is to create a space that you are proud to call your own. You know what you like or maybe what you don't like. We are here to guide you in the defining, refining and execution of a finished design, that will reflect you at your best. Let's turn up the dial on your style. We provide interior design services and project management. This includes: color consultations, finish selections, space planning, remodeling and new construction planning and consulting, window treatments, furniture selection, accessory placement and procurement, wall and flooring treatment and bid preparation.
In addition to my design and project management services, I can also assist clients in purchasing and selecting a "Fixer Upper" or "Unlivable" home and Redefine its Design to suit their needs and budget. Visit my other business Redefined Design, where we see the potential in the homes others have forgotten or wouldn't even consider purchasing. http://www.houzz.com/pro/denacaron/redefined-design



 Kitchen Saver
These cabinets were refaced in glazed white. The doors were maple with a presidential miter. Crown Molding, rope trim, lovely corbels and door end panels are used throughout for a very elegant look. Undercabinet lights keep things bright while storage optimizers keep life easy. Hidden away in these cabinets are rollout drawers, a trash and recycling pullout, tray divider and spice drawer.

 User
master bedroom, king size bed, custom headboard, custom side tables, custom drapes, soft blue walls, calm master bedroom, Table Lamps, handmade paper lampshade, vaulted ceilings blue and tan

 Ryan Smith Builders, LLC.
chadchenierphotography.com
ryansmithbuilders.com
Large elegant master multicolored tile and stone tile marble floor drop-in bathtub photo in New Orleans with an undermount sink, furniture-like cabinets, marble countertops, beige walls and white cabinets
Large elegant master multicolored tile and stone tile marble floor drop-in bathtub photo in New Orleans with an undermount sink, furniture-like cabinets, marble countertops, beige walls and white cabinets
133