
Search results for "Cornice ceiling" in Home Design Ideas

 Pineapple House Interior Design
In the dining room, we created a dramatic arched entrance with stained walnut raised-paneling. We added a painted beam ceiling with tongue and groove V-notch slats to add interest and texture to the 10 ’ ceiling. To create trim with a flowing, seamless appearance, we integrated drapery cornices into the crown molding. Intense sun penetrates the room and led to the creation of a three-part window treatment. We incorporated stationary drapery panels for acoustics and to soften edges. We added roman shades for solar control and a gothic-inspired arched valance in embossed linen for a formal accent. The valance is a soft echo of the gothic motif on the fireplace surround in the home’s adjacent keeping room. On the walls, we had the installer cut grass cloth into squares and alternate their direction when he was hanging. This creates a subtle visual effect that changes as the sun dances through the room and you walk around the space. Square nail heads punctuate the intersections by being turned and set on their tips, creating a 3-dimensional diamond shape. Chris Little Photography

 Susan Lachance Interior Design
Brantley Photography
Inspiration for a contemporary master bedroom remodel in Miami
Inspiration for a contemporary master bedroom remodel in Miami

 Harry Gandy Howle & Associates PA
Eat-in kitchen - french country medium tone wood floor and beige floor eat-in kitchen idea in Miami with a farmhouse sink, shaker cabinets, green cabinets, multicolored backsplash, matchstick tile backsplash, stainless steel appliances, an island and beige countertops
Find the right local pro for your project

 Margot Hartford Photography
Photo: Margot Hartford © 2015 Houzz
Design: Mary Jo Fiorella
Inspiration for a mediterranean dining room remodel in San Francisco
Inspiration for a mediterranean dining room remodel in San Francisco
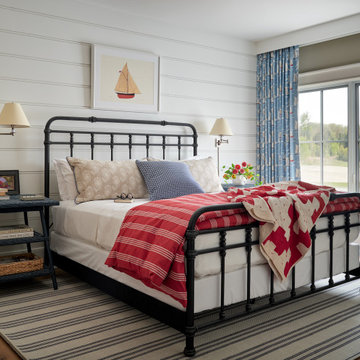
 Amanda Lantz Interiors
Designed by Interior Designer, A. Lantz Design, this Lake Charlevoix project was featured on the cover of Traditional Home magazine!
This whimsy guest bedroom suite encompasses all things sailing! An ode to lake life, custom sail boat drapery adorns the windows while a vintage sail boat lithograph art piece hangs above the iron bed. Red stripe bedding with blue and tab pillows pop on the crisp white bed sheets while a vintage quilt hangs off the bed. The wall sconces allow for more room on the navy blue wicker side tables and the room is anchored by a beautiful, cozy navy and cream striped rug.

 Lucy Harris Studio
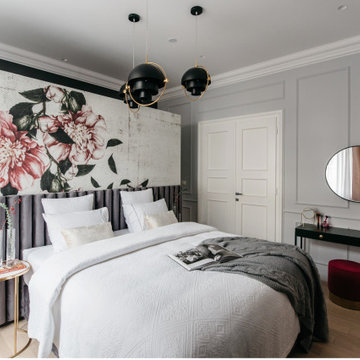
Notable decor elements include: Camerich Crescent bed, Matteo vintage cotton duvet cover, Flos Mod 265 sconce, Bocci collection 28 pendant, William Earle Hal side table.
Photography: Francesco Bertocci

 Pike Properties
Family room - large craftsman open concept medium tone wood floor and brown floor family room idea in Charlotte with beige walls

Sponsored
Columbus, OH

Wannemacher Interiors
Customized Award-Winning Interior Design Solutions in Franklin Cnty OH
 NOËL & MARQUET
TL NOMASTYL® CORNICES
Create a completely new spatial effect with our cornices. They create an elegant and aesthetic transition between walls and ceilings. The spatial effect can vary depending on the cornice and the mounting. Cornices – many of which are for that matter suitable for the integration of direct or indirect lighting – can moreover be used to conceal unsightly transitions, cracks and smaller cables.

 DBS Window Treatments
Mid-sized transitional open concept ceramic tile and beige floor family room photo in Orlando with beige walls, no fireplace and a wall-mounted tv
 Deborah Martin Designs
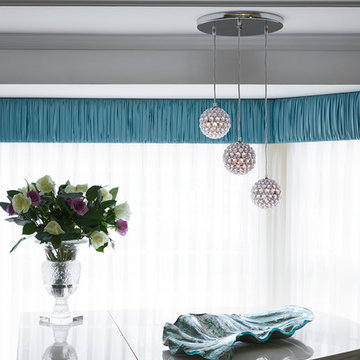
Asymmetry would be repeated with the proposed installation of a hand-cut Swarovski octagonal crystal fixture composed of three glittery globes suspended from a single canopy over the piano.
Six textile patterns were chosen for the upholstery and for window treatments consisting of a sumptuous shirred cornice and ivory sheers.
Photography: Timothy Williams

 TDK Design
Inspiration for a mid-sized timeless gray floor enclosed dining room remodel in New York with beige walls and no fireplace
 NOËL & MARQUET
AD22 ARSTYL® CORNICES
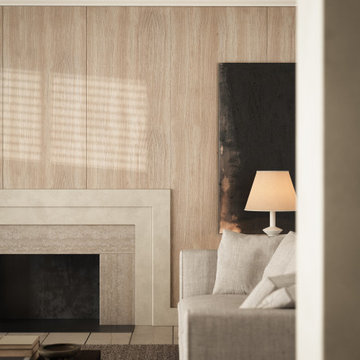
Create a completely new spatial effect with our cornices. They create an elegant and aesthetic transition between walls and ceilings. The spatial effect can vary depending on the cornice and the mounting. Cornices – many of which are for that matter suitable for the integration of direct or indirect lighting – can moreover be used to conceal unsightly transitions, cracks and smaller cables.




 Wood Customs
Large elegant master white floor and ceramic tile freestanding bathtub photo in Houston with white cabinets, gray walls, an undermount sink, quartzite countertops, a hinged shower door, white countertops and recessed-panel cabinets

 Orchard Home Design
Living room - mid-sized traditional enclosed carpeted and gray floor living room idea in San Francisco with a music area, beige walls, a standard fireplace and a plaster fireplace

 AVL Pro, Inc.
Inspiration for a large timeless open concept ceramic tile and beige floor family room remodel in Miami with beige walls, no fireplace and a media wall


Sponsored
Columbus, OH
Wannemacher Interiors
Customized Award-Winning Interior Design Solutions in Franklin Cnty OH
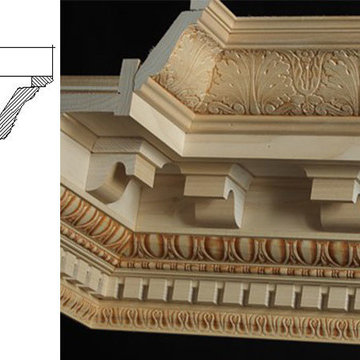
 Driwood Moulding Co
12pc Cornice proportioned for a formal dining room with 11' to 12' ceilings or greater


 Board & Vellum
The upstairs hallway uses clean white trim to tie everything together. John Wilbanks Photography
Hallway - craftsman hallway idea in Seattle
Hallway - craftsman hallway idea in Seattle
39