
Search results for "Cornice ceiling" in Home Design Ideas
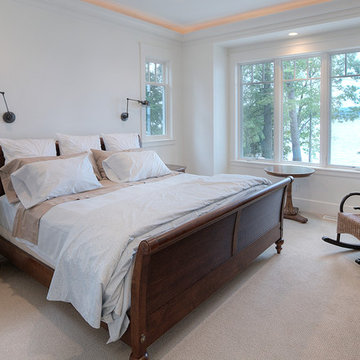


 Haleh Design Inc.
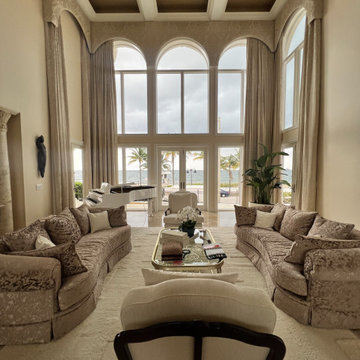
Paintings by 19th century French artists Emile-Auguste Hublin (above the piano) and Adolphe Bouguereau (right) embody quiet luxury. Layered textures in velvet and silk, and attention to detail are found throughout in such elements as the window treatments, the cornice trim, and the passementerie on the sheers. The limited edition vase is Lalique.
photo credit: Gordon Beall
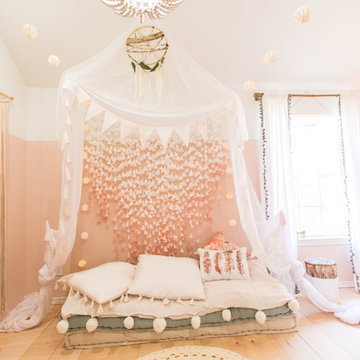
Find the right local pro for your project

 Passacantando Architects AIA
Photographer: Kevin Colquhoun
Open concept kitchen - huge traditional u-shaped porcelain tile open concept kitchen idea in New York with a farmhouse sink, white cabinets, granite countertops, white backsplash, stainless steel appliances and an island
Open concept kitchen - huge traditional u-shaped porcelain tile open concept kitchen idea in New York with a farmhouse sink, white cabinets, granite countertops, white backsplash, stainless steel appliances and an island
 Diane Kelly
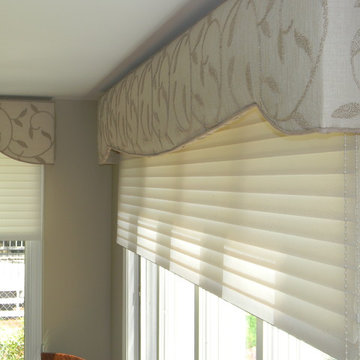
Custom-made upholstered cornices by DK Fabrics
Example of a classic home design design in Providence
Example of a classic home design design in Providence

 Earthwood Custom Remodeling, Inc.
Ryan Garvin Photography, Robeson Design
Example of a mid-sized urban u-shaped medium tone wood floor and gray floor kitchen design in Denver with an undermount sink, quartzite countertops, stainless steel appliances, no island, recessed-panel cabinets, dark wood cabinets and brown backsplash
Example of a mid-sized urban u-shaped medium tone wood floor and gray floor kitchen design in Denver with an undermount sink, quartzite countertops, stainless steel appliances, no island, recessed-panel cabinets, dark wood cabinets and brown backsplash


Sponsored
Delaware, OH

Buckeye Basements, Inc.
Central Ohio's Basement Finishing ExpertsBest Of Houzz '13-'21

 Designs on Madison
Grupenhof Photography
Example of a transitional freestanding desk light wood floor and beige floor study room design in Cincinnati with beige walls
Example of a transitional freestanding desk light wood floor and beige floor study room design in Cincinnati with beige walls


 Laura Hull Photography
Interior Design: Ryan White Designs
Living room - mediterranean formal terra-cotta tile living room idea in Los Angeles with white walls
Living room - mediterranean formal terra-cotta tile living room idea in Los Angeles with white walls
 Master Home Design
Grand Living Room with Ceiling Mounted Custom Upholstered Cornices and Motorized Drapery Tracks with Full Close Lined Ripplefold Drapes
Living room - living room idea in Miami
Living room - living room idea in Miami

 Sigmar
A calm and neutral colour scheme provides a perfect backdrop for the picture wall above the staircase.
The vintage bench and wall-mounted secretaire add character.
Photography by: Petr Krejci

 Interior Re-Styling LLC.
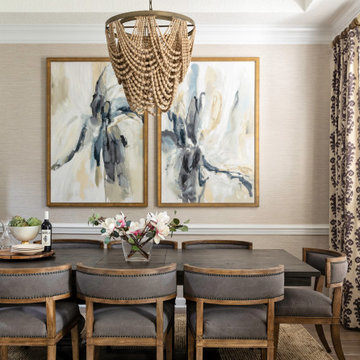
By adding soft straight cornices in a fun fabric and mounting them mid-way from the top of the window and the ceiling adds some height to the space.
Example of a 36 to 47 inch wide and 15 to 19 inch high transitional geometric dining room design in Omaha
Example of a 36 to 47 inch wide and 15 to 19 inch high transitional geometric dining room design in Omaha



 Liz Daly Photography
 for Erin Elizabeth Interiors, Atherton, CA
Inspiration for a timeless master carpeted and beige floor bedroom remodel in Boston with multicolored walls
Inspiration for a timeless master carpeted and beige floor bedroom remodel in Boston with multicolored walls

 QualCraft Construction Inc
Patricia Bean Expressive Architectural Photography
Inspiration for a large coastal open concept living room remodel in San Diego with a brick fireplace, a wall-mounted tv and beige walls
Inspiration for a large coastal open concept living room remodel in San Diego with a brick fireplace, a wall-mounted tv and beige walls

 41 West
Elegant l-shaped dark wood floor and brown floor kitchen photo with an undermount sink, raised-panel cabinets, beige cabinets, white backsplash, paneled appliances, an island and beige countertops





 Patrick Ahearn Architect
Greg Premru
Example of a mid-sized farmhouse l-shaped brown floor and dark wood floor kitchen design in Boston with recessed-panel cabinets, white cabinets, marble countertops, white backsplash, marble backsplash, paneled appliances, an island, white countertops and an undermount sink
Example of a mid-sized farmhouse l-shaped brown floor and dark wood floor kitchen design in Boston with recessed-panel cabinets, white cabinets, marble countertops, white backsplash, marble backsplash, paneled appliances, an island, white countertops and an undermount sink


 User
Example of a classic marble floor double front door design in Miami with orange walls and a white front door
36