
Search results for "Cornice ceiling" in Home Design Ideas



Find the right local pro for your project

 User
Example of a mountain style master medium tone wood floor bedroom design in Austin with gray walls and no fireplace

 Northworks Architects + Planners
Family room library - contemporary family room library idea in Chicago with beige walls, a standard fireplace, a wall-mounted tv and a tile fireplace
 Simply Salvage Interiors
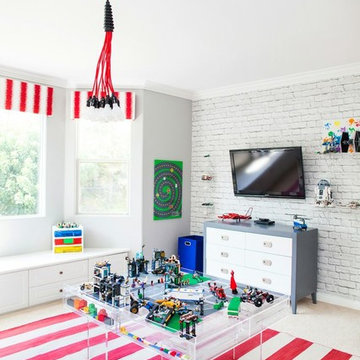
Custom cornice designed by Simply Salvage Interiors frames the bay window. A great way to keep clean lines in your modern space, but bring in color and interest near the ceiling.
Designed by Vanessa Antonelli of NessaLee Baby; Christine Farah Photography

 Thompson Custom Homes
Inspiration for a transitional ceramic tile kitchen/dining room combo remodel in Houston with white walls and a stone fireplace

Sponsored
Delaware, OH

Buckeye Basements, Inc.
Central Ohio's Basement Finishing ExpertsBest Of Houzz '13-'21
 NOËL & MARQUET
Z40 ARSTYL® CORNICES
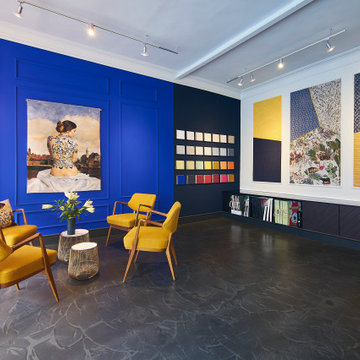
Create a completely new spatial effect with our cornices. They create an elegant and aesthetic transition between walls and ceilings. The spatial effect can vary depending on the cornice and the mounting. Cornices – many of which are for that matter suitable for the integration of direct or indirect lighting – can moreover be used to conceal unsightly transitions, cracks and smaller cables.

 Interior Re-Styling LLC.
Just a straight fabric wrapped Cornice with no trim. It didn't need it with this fun fabric. The cornices were mounted just high enough to be close to the angled ceiling but low enough that the blinds can hide behind them when raised.

 Alisberg Parker
Living room - large traditional formal medium tone wood floor living room idea in New York with blue walls, a brick fireplace, no tv and a standard fireplace

 Sander and Sons Kitchen and Bath
Coryn Nelson
Inspiration for a mid-sized transitional u-shaped porcelain tile enclosed kitchen remodel in Denver with an undermount sink, shaker cabinets, white cabinets, quartz countertops, beige backsplash, subway tile backsplash, stainless steel appliances and an island
Inspiration for a mid-sized transitional u-shaped porcelain tile enclosed kitchen remodel in Denver with an undermount sink, shaker cabinets, white cabinets, quartz countertops, beige backsplash, subway tile backsplash, stainless steel appliances and an island


 Interior Re-Styling LLC.
Just a straight fabric wrapped Cornice with no trim. It didn't need it with this fun fabric. The cornices were mounted just high enough to be close to the angled ceiling but low enough that the blinds can hide behind them when raised.



 House of Style & Design
Inspiration for a mid-sized contemporary boy dark wood floor nursery remodel in New York with blue walls

 Collins DuPont Design Group
Lori Hamilton
Example of a mid-sized transitional master brown floor and medium tone wood floor bedroom design in Miami with gray walls
Example of a mid-sized transitional master brown floor and medium tone wood floor bedroom design in Miami with gray walls


 Norris Furniture & Interiors
Example of a large classic beige floor kitchen/dining room combo design in Miami with beige walls

Sponsored
Westerville, OH

Custom Home Works
Franklin County's Award-Winning Design, Build and Remodeling Expert

 Transforming Rooms
We added fun art work and and made custom cornice boards to make the ceilings feel taller.
Basement - large traditional walk-out basement idea with a stone fireplace
Basement - large traditional walk-out basement idea with a stone fireplace

 VGC NYC Inc.
Wet bar - large traditional single-wall dark wood floor wet bar idea in New York with an undermount sink, open cabinets, dark wood cabinets, granite countertops, gray backsplash and stone slab backsplash

 Jones & Boer Architects, Inc.
Gordon Beall photographer
Inspiration for a timeless formal and enclosed medium tone wood floor living room remodel in DC Metro with yellow walls, a standard fireplace and a stone fireplace
Inspiration for a timeless formal and enclosed medium tone wood floor living room remodel in DC Metro with yellow walls, a standard fireplace and a stone fireplace
40