
Search results for "Cornice ceiling" in Home Design Ideas

 Interiors by the Sewing Room
AFTER: The cornices create a smooth transition for the eye from wall to window and window to ceiling.
Example of an arts and crafts family room design in Chicago
Example of an arts and crafts family room design in Chicago

Example of a large transitional master dark wood floor bedroom design in Oklahoma City with gray walls and no fireplace

 Fiorentino Group Architects
Rob Karosis
Bedroom - mid-sized coastal master medium tone wood floor bedroom idea in Portland Maine with green walls, a corner fireplace and a stone fireplace
Bedroom - mid-sized coastal master medium tone wood floor bedroom idea in Portland Maine with green walls, a corner fireplace and a stone fireplace
Find the right local pro for your project


 Natural Stone Institute
Library & Dining Room
Inspiration for a timeless beige floor dining room remodel in Indianapolis with brown walls and a standard fireplace
Inspiration for a timeless beige floor dining room remodel in Indianapolis with brown walls and a standard fireplace

 Mitch Wise Design,Inc.
www.steinbergerphotos.com
Inspiration for a large country slate floor and gray floor alcove shower remodel in Milwaukee with recessed-panel cabinets, gray cabinets, gray walls and a hinged shower door
Inspiration for a large country slate floor and gray floor alcove shower remodel in Milwaukee with recessed-panel cabinets, gray cabinets, gray walls and a hinged shower door



 JayMarc Homes
The two-story great room feature Hunter Douglas automatic window treatments.
Inspiration for a large contemporary open concept medium tone wood floor and gray floor living room remodel in Seattle with white walls, a standard fireplace, a tile fireplace and a wall-mounted tv
Inspiration for a large contemporary open concept medium tone wood floor and gray floor living room remodel in Seattle with white walls, a standard fireplace, a tile fireplace and a wall-mounted tv

 Curk Interiors - Decorating Den Inc
Georg Paxton
Eat-in kitchen - mid-sized transitional dark wood floor and gray floor eat-in kitchen idea in Cincinnati with a double-bowl sink, white cabinets, granite countertops, beige backsplash, mosaic tile backsplash, stainless steel appliances, an island and raised-panel cabinets
Eat-in kitchen - mid-sized transitional dark wood floor and gray floor eat-in kitchen idea in Cincinnati with a double-bowl sink, white cabinets, granite countertops, beige backsplash, mosaic tile backsplash, stainless steel appliances, an island and raised-panel cabinets



 “Expressions” by Jan Guigue
This cornice is covered in raw silk with black beaded fringe. it is the same color as the walls, which blend with the top down bottom up honeycomb shades. The ceiling is a lighter shade of the cornice and decorated with a wallpaper border, pulling the room together and giving interest and depth to the ceiling.
Photo by j guigue


 Peter Nelsen
Inspiration for a large timeless formal living room remodel in Atlanta with white walls, a standard fireplace and no tv
 M-Boss Inc
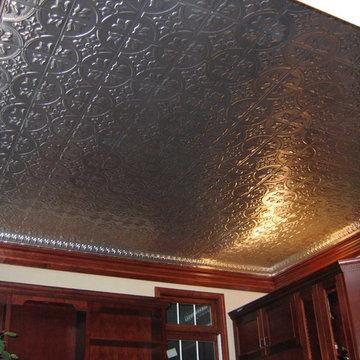
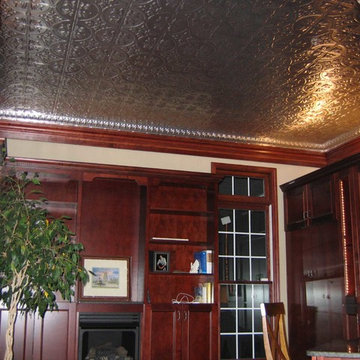
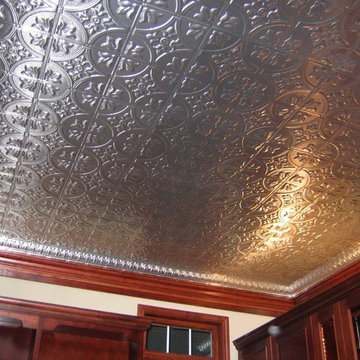
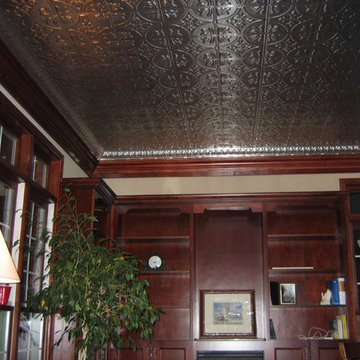
Living room belonging to Lori K. of Homer Glen, IA. Features our Queen Victoria Pattern #1204 and Egg-N-Dart Cornice, pattern #EC0350 in our Clear finish.



 ABLAZE Design Group
Furla Studio
Example of a mid-sized transitional built-in desk light wood floor and beige floor home office library design in Chicago with white walls and no fireplace
Example of a mid-sized transitional built-in desk light wood floor and beige floor home office library design in Chicago with white walls and no fireplace

Example of a transitional dark wood floor and brown floor eat-in kitchen design in Charleston with shaker cabinets, white backsplash, stainless steel appliances and an island

 Precision Cabinets
Uppers:
• Material – Painted Maple
• Finish – Super White
• Door Style – Shaker
Base & Island:
• Material – Painted Maple
• Finish – Ultimate Black
• Door Style – Shaker
38