
Search results for "Cornice ceiling" in Home Design Ideas

 Malibu West Interiors
Every detail considered to create one of our favorite spaces. Custom made hand painted window cornice completes the look perfectly!
Living room - large traditional enclosed medium tone wood floor living room idea with green walls
Living room - large traditional enclosed medium tone wood floor living room idea with green walls

 NOËL & MARQUET
Z41 ARSTYL® CORNICES
Create a completely new spatial effect with our cornices. They create an elegant and aesthetic transition between walls and ceilings. The spatial effect can vary depending on the cornice and the mounting. Cornices – many of which are for that matter suitable for the integration of direct or indirect lighting – can moreover be used to conceal unsightly transitions, cracks and smaller cables.


Find the right local pro for your project

 The Fabric Loft
This country home in New Hope, PA is perfect for this classic toile fabric. Shaped cornice boards and stationary pleated panels are layered over classic white sheer draperies.

Entryway - mid-sized cottage galley porcelain tile entryway idea in Sacramento with an utility sink, recessed-panel cabinets, white cabinets, wood countertops, beige walls and a side-by-side washer/dryer

 Dona Rosene Interiors
Kids Playroom. Photos by Michael Hunter.
Large transitional gender-neutral carpeted playroom photo in Dallas with green walls
Large transitional gender-neutral carpeted playroom photo in Dallas with green walls

 Patterson Custom Homes
Jeri Koegel
Example of a huge beach style medium tone wood floor foyer design in Orange County with white walls and a white front door
Example of a huge beach style medium tone wood floor foyer design in Orange County with white walls and a white front door

Sponsored
Columbus, OH

Wannemacher Interiors
Customized Award-Winning Interior Design Solutions in Franklin Cnty OH

 DeForest Architects
Contractor: Joseph McKinstry Construction; Interior Design: Jan Holbrook; Photo: Benjamin Benschneider
Inspiration for a contemporary living room remodel in Seattle
Inspiration for a contemporary living room remodel in Seattle
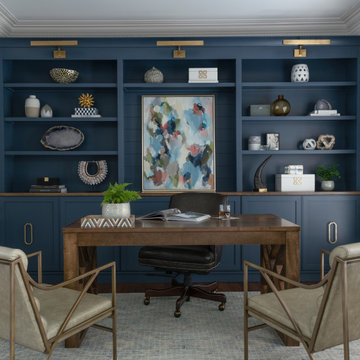
 Brooke Adler Interiors
Transitional dark wood floor and brown floor home office photo in Charlotte with blue walls

 Tim Barber Architects
Photography by Laura Hull.
Inspiration for a small transitional bedroom remodel in Los Angeles
Inspiration for a small transitional bedroom remodel in Los Angeles

 Wolf & Wing Interior Design
Mid-sized transitional guest light wood floor bedroom photo in New York with blue walls and no fireplace

 Kolbe Windows & Doors
Inspiration for a large transitional open concept medium tone wood floor and brown floor family room remodel with beige walls, no fireplace and no tv

 In Detail Interiors
Greg Riegler Photography
Example of a transitional kitchen design in Miami with flat-panel cabinets, dark wood cabinets, white backsplash, beige walls and an island
Example of a transitional kitchen design in Miami with flat-panel cabinets, dark wood cabinets, white backsplash, beige walls and an island

Sponsored
Columbus, OH

Hope Restoration & General Contracting
Columbus Design-Build, Kitchen & Bath Remodeling, Historic Renovations

 Hammer & Hand
We joined forces with JHL Design’s Holly Freres and Liz Morgan to transform a dark and dated Pearl District penthouse into an elegant and timeless home. The space was designed with European metropolitan interiors in mind, giving it the “Parisian Modern” look the clients desired.
The team replaced cherry casework and red and ochre walls with clean white and neutral shades to brighten the space. The new applied wood paneling serves as an interesting architectural detail while modern fixtures and furniture keep it from feeling too traditional. The project also included new casework, new wood floors and carpet, new terrazzo countertops, new vanity and plumbing fixtures, and reworked cabinetry in the kitchen and pantry.
Photos by Haris Kenjar.

 LGB Interiors
Jeff Amberg, Robert Clark
Tuscan open concept dark wood floor family room photo with beige walls and a media wall
Tuscan open concept dark wood floor family room photo with beige walls and a media wall

 Haleh Design Inc.
The ceiling fresco depicting an Old World map imparts a warm patina reinforced throughout the library by such elements as the Italian chandelier in alabaster and antique brass and built-in inlaid Italian cabinetry from Armando Rho. Tradition melds with the new in the Marsan table and the rare limited edition Passeraux vase, both from Lalique. Cut velvet damask and solid velvet cornices are paired with linen sheers to create layered textures.
photo credit: Gordon Beall

 Avvio Fine Homes
This dining room is from a custom home found in Toronto. The home was designed and built by Avvio Fine Homes and completed in 2018. It is open concept, combined with the living room, and adjoins the foyer and main hallway and stairs. Numerous windows provide an abundance of natural light, and its gas fireplace and quality carpentry and ceiling detail offer a refined and elegant setting.



 Thomson & Cooke Architects pllc
Example of a transitional l-shaped dark wood floor enclosed kitchen design in DC Metro with a farmhouse sink, beaded inset cabinets, white cabinets, marble countertops, subway tile backsplash, white backsplash, stainless steel appliances and gray walls

 Johnston Home Interior Design
The Master Bath is a peaceful retreat with spa colors. The woodwork is painted a pale grey to pick up the veining in the marble. The mosaic tile behind the mirrors adds pattern. Built in side cabinets store everyday essentials. photo: David Duncan Livingston

 Colordrunk Designs
Iran Watson
Kids' bedroom - bedroom and mid-sized transitional girl carpeted and pink floor kids' bedroom idea in Atlanta with pink walls
Kids' bedroom - bedroom and mid-sized transitional girl carpeted and pink floor kids' bedroom idea in Atlanta with pink walls
37