
Search results for "Coronado cardiovascular" in Home Design Ideas

 Grand Entrances
Example of a mid-sized mountain style front door design in San Diego with white walls and a medium wood front door

 Legacy Glass Studios
Custom leaded glass panel used for privacy and charm in small window of front entry door.
Glass: clear textured glass (granite, 1/16" reed, beveled glue chip) and beveled glass
Lead: 3/16" rounded
Size: 1 @ ~8" x 18" x 1/4" thick
*This product was commissioned and made-to-order. If you're interested in this design, let's chat! We can recreate it for you to your specified dimensions, or we can discuss any design changes you'd like, as well as additional options for materials (glass texture, color, lead size, etc.). Reach out to hello@legacyglass.com to get started!
 Scottish Stained Glass
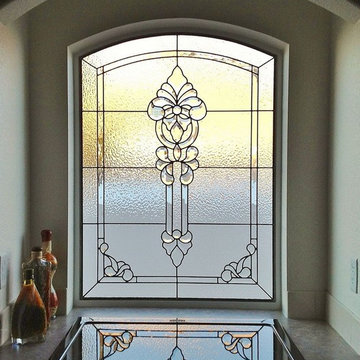
For most people, the idea of stained glass invokes images of the ornate and colorful windows in churches, temples, and cathedrals. While stained glass certainly does have a deep history in this religious setting, it also serves a purpose in modern residential architecture. Residential stained glass is as beautiful as it is functional. It can provide privacy for the rooms of your home where you need it the most, say your bathroom for example.
In many new neighborhoods, the homes are built closely together with not much space between them except for small side yards. If your house has a bathroom that’s located on the side of your home, the ability to retain privacy from your neighbors may cause concern. Bathroom stained glass windows offer a practical solution for this type of situation. They can prevent outsiders from seeing into your home without blocking out the natural sunlight.
Take a look at this bathroom stained glass window. Notice how you don’t have a clear view of what’s on the other side, yet the sunlight can still come through the window. This is a great example of how stained glass can provide privacy in your bathroom.
Find the right local pro for your project

 Sion Structural and Ornamental
Powder coat Paint
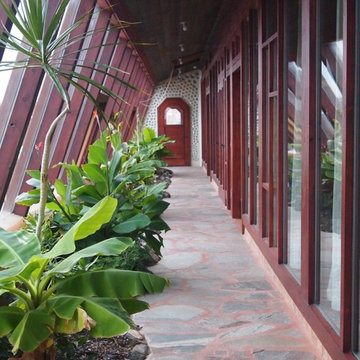
Example of a mid-sized southwest concrete floor foyer design in Los Angeles with beige walls and a metal front door
Example of a mid-sized southwest concrete floor foyer design in Los Angeles with beige walls and a metal front door


 Rob Downey Photography
Rob Downey
Example of a huge island style white two-story wood exterior home design in Miami
Example of a huge island style white two-story wood exterior home design in Miami


 KZ Architecture
Looking at the entry from the exterior one can see how spaces are designed to be as poetic as they are practical.
Robin Hill
Modern exterior home idea in Miami
Modern exterior home idea in Miami

 Botanical Concerns LLC
Plantings surround a dry creek bed
Design ideas for a rustic landscaping in Austin.
Design ideas for a rustic landscaping in Austin.

 Spring Creek Design
Betsy & Matt have a beautiful pool and patio, but an exposed location on a links golf course left nowhere to escape the afternoon sun and incessant wind. SCD was engaged to design and build an oasis of shade for lounging and entertaining as the focal point of this spectacular outdoor living space.
Design Criteria:
- Provide shelter from the sun and wind.
- Create a light and open area – avoid creating an enveloping “building”. More like a large umbrella than a small building.
- Design to harmonize with the client’s modern tastes, as expressed in the home’s interior.
- Create space for soft seating, bar seating and cooking, all within the “shade footprint” during the afternoon.
Special Features:
- Transitional/Modern design.
- Custom welded steel frame structure
- Roof framed with oversized Douglas Fir timbers.
- Custom fabricated sliding wind/sun screen panels. Laser-cut aluminum panels feature the work of local artist Chris Borai.
- Bar and outdoor kitchen area features granite tile countertops and stainless steel appliances.
- Technology features include Sunbrite outdoor televison, Apple TV & Sonos music systems.
- Sunbrella fabric canopies extend the shade over the bar and grill area.
Less


 Wiedemann Architects LLC
© Anice Hoachlander
Mid-sized contemporary gray two-story stucco house exterior idea in DC Metro with a mixed material roof
Mid-sized contemporary gray two-story stucco house exterior idea in DC Metro with a mixed material roof

 The Salamander Company LLC.
The Salamander Co. LLC.
Inspiration for a mid-sized southwestern beige two-story adobe exterior home remodel in Albuquerque
Inspiration for a mid-sized southwestern beige two-story adobe exterior home remodel in Albuquerque


 User
Façade from street. Brick details on exterior and fireplace. Custom steel front entry door. Custom gas laterns at entry and over garage.
Photography: Kennon Evett

 Italian Marble, LLC
Inspiration for a large timeless front yard patio fountain remodel in Tampa with no cover

 Open Envelope Studio
Custom steel gate with keypad locking handle
- Angelica Norton
Photo of a small modern partial sun front yard gravel garden path in Austin.
Photo of a small modern partial sun front yard gravel garden path in Austin.


 Guy Peterson Office for Architecture
Steven Brooke Studios
Inspiration for a modern exterior home remodel in Tampa
Inspiration for a modern exterior home remodel in Tampa

 Revolution Landscape
Creative spiral designs with natural stone set into decomposed granite.
Photo of a mid-sized mediterranean drought-tolerant and full sun backyard gravel garden path in San Diego.
Photo of a mid-sized mediterranean drought-tolerant and full sun backyard gravel garden path in San Diego.
2