
Search results for "Corporation" in Home Design Ideas

 EBCON Corporation
Complete Renovation
Build: EBCON Corporation
Design: Coddington Design
Photography: Vivian Johnson
Kitchen - 1960s kitchen idea in San Francisco
Kitchen - 1960s kitchen idea in San Francisco
Find the right local pro for your project

 EBCON Corporation
Complete Renovation
Design + Build: EBCON Corporation
Architecture: Young & Borlik
Photography: Agnieszka Jakubowicz
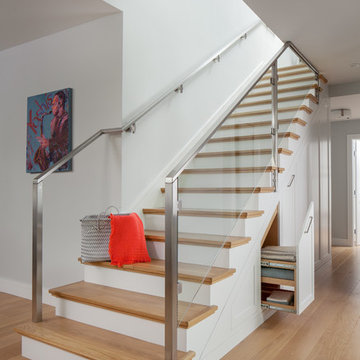
Example of a transitional wooden glass railing staircase design in San Francisco with painted risers
Example of a transitional wooden glass railing staircase design in San Francisco with painted risers
 EBCON Corporation
New Construction
Design + Build: EBCON Corporation
Architecture: Viotti Architects
Photography: Agnieszka Jakubowicz

Living room - transitional living room idea in San Francisco
Living room - transitional living room idea in San Francisco



 HU-893567811
Debra created these custom sized hand embellished archival printed canvases site specific for Boston Consulting Groups downtown Dallas office. Each canvas measured 109" x 50". Perfect for this long hallway.

 Kathy Marshall Design
A coastal kitchen with natural hues and blue accents, perfect for cooking and entertaining.
Inspiration for a transitional light wood floor and brown floor eat-in kitchen remodel in Boston with a double-bowl sink, flat-panel cabinets, white cabinets, marble countertops, stainless steel appliances, an island, glass tile backsplash, white backsplash and white countertops
Inspiration for a transitional light wood floor and brown floor eat-in kitchen remodel in Boston with a double-bowl sink, flat-panel cabinets, white cabinets, marble countertops, stainless steel appliances, an island, glass tile backsplash, white backsplash and white countertops
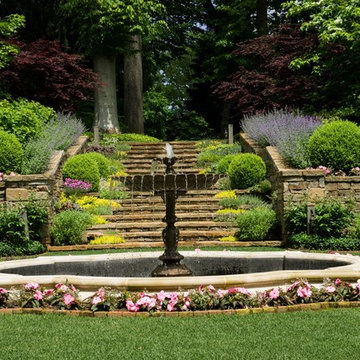
 Impeccably Designed Homes by Donna Hoffman
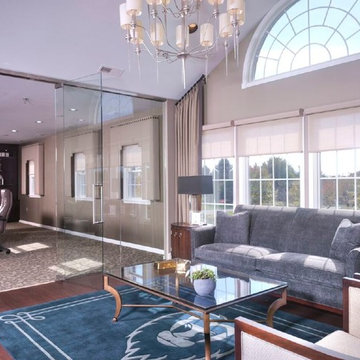
A young CEO wanted new corporate offices that reflected the company brand and their conservative, traditional values. It was explicitly stated that beyond the cubicle bullpen and entry to mid-level offices, an “office furniture” look and feel was completely undesirable. Instead, topping the desirability list were: comfortable furnishings; a relaxed upscale feel; a casual collaborative meeting space for staff; a world class boardroom for hosting meetings,
and a way to showcase items from the CEO’s entrepreneurial family history.
Walls were moved to create a cockpit CEO office that includes a second conference table and lounge area, a new employee kitchen, a new employee lounge and an enlarged boardroom. Glass walls were used in both the reception area and the employee lounge to enhance lighting and provide a sense of spaciousness. Company brand colors are woven throughout and their logo was used as a creative flourish in the custom area rug in reception and glass signage in the boardroom.
Photography by David Van Scott
 All Custom Closets Corporation

Example of a mid-sized trendy u-shaped laundry room design in New York with a drop-in sink, shaker cabinets, white cabinets, white walls, a side-by-side washer/dryer and white countertops


 Scott Mantz Associates, Inc

Inspiration for a small contemporary concrete paver patio remodel in Seattle with a fire pit
 K-One Corporation
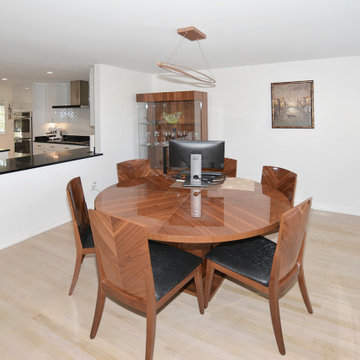
The peninsula is strategically placed by the dining area for facilitating entertainment.

 Sarkela Corporation

Inspiration for a mid-sized tropical rooftop balcony balcony remodel in Miami with a roof extension
 EBCON Corporation
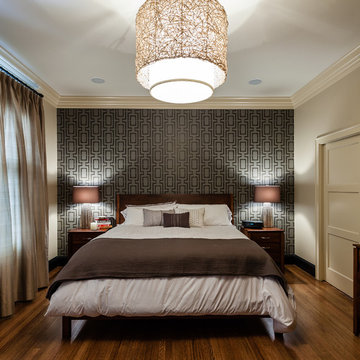
Master bedroom custom hand-painted stencil with new chandelier.
Build: EBCON Corporation
Design: Inna Quoshek - IQ Interiors
Photography: Kelly Huang w/Studio Kelley
23