
Search results for "Corporation" in Home Design Ideas
 EBCON Corporation

Washer, dryer, and drying rack with custom vent grills and retractable cabinet doors.
Example of a minimalist u-shaped medium tone wood floor utility room design in San Francisco with an undermount sink, shaker cabinets, white cabinets, quartz countertops, a stacked washer/dryer and green walls
Example of a minimalist u-shaped medium tone wood floor utility room design in San Francisco with an undermount sink, shaker cabinets, white cabinets, quartz countertops, a stacked washer/dryer and green walls
 Bickford Construction Corporation

Exposed wood beams and rafters create interest and rustic beauty to this New England Camp.
Photos by Susan Teare
Example of a mountain style medium tone wood floor hallway design in Burlington
Example of a mountain style medium tone wood floor hallway design in Burlington
 EBCON Corporation

Complete Renovation
Build: EBCON Corporation
Design: Coddington Design
Photography: Vivian Johnson
Kitchen - 1960s kitchen idea in San Francisco
Kitchen - 1960s kitchen idea in San Francisco
Find the right local pro for your project

 Viking Range Corporation
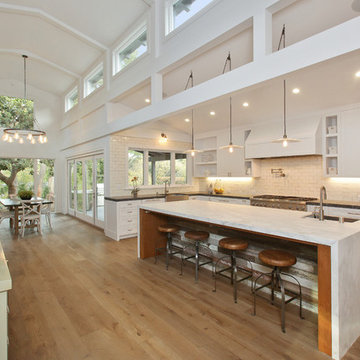
January 2015 Viking Kitchen Design Competition Winner, Designed by Lori Carroll
Inspiration for a huge southwestern galley eat-in kitchen remodel in Phoenix with raised-panel cabinets, dark wood cabinets, granite countertops, brown backsplash, mosaic tile backsplash, paneled appliances and an island
Inspiration for a huge southwestern galley eat-in kitchen remodel in Phoenix with raised-panel cabinets, dark wood cabinets, granite countertops, brown backsplash, mosaic tile backsplash, paneled appliances and an island
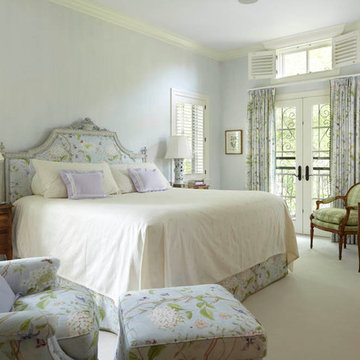
 Erotas Custom Building
Master Bedroom with Faux painted walls
Example of a classic bedroom design in Minneapolis with blue walls and no fireplace
Example of a classic bedroom design in Minneapolis with blue walls and no fireplace
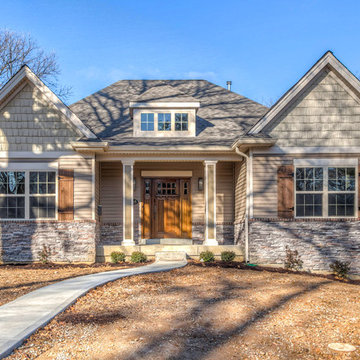
 Pentrex Development Corporation
Tom Chlebowski
Example of a mid-sized arts and crafts beige one-story vinyl exterior home design in St Louis with a hip roof
Example of a mid-sized arts and crafts beige one-story vinyl exterior home design in St Louis with a hip roof
 Bickford Construction Corporation
Great display space that adds interest and color to the end of your kitchen cabinets.
Eat-in kitchen - farmhouse u-shaped medium tone wood floor eat-in kitchen idea in Burlington with a double-bowl sink, shaker cabinets, white cabinets, granite countertops, white backsplash, subway tile backsplash, stainless steel appliances, beige walls and an island
Eat-in kitchen - farmhouse u-shaped medium tone wood floor eat-in kitchen idea in Burlington with a double-bowl sink, shaker cabinets, white cabinets, granite countertops, white backsplash, subway tile backsplash, stainless steel appliances, beige walls and an island
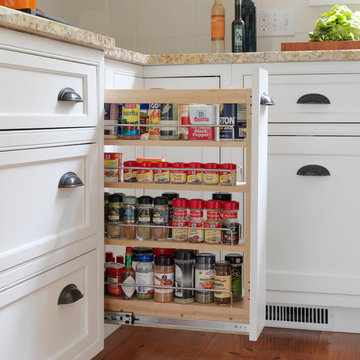 Bickford Construction Corporation
Great use of a small space. Neatly organizes all of your spices.
Elegant u-shaped medium tone wood floor eat-in kitchen photo in Burlington with a double-bowl sink, shaker cabinets, white cabinets, granite countertops, white backsplash, ceramic backsplash, stainless steel appliances, beige walls and an island
Elegant u-shaped medium tone wood floor eat-in kitchen photo in Burlington with a double-bowl sink, shaker cabinets, white cabinets, granite countertops, white backsplash, ceramic backsplash, stainless steel appliances, beige walls and an island
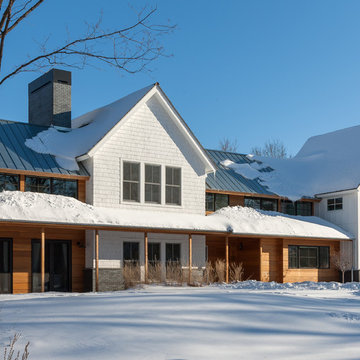
 Boyer Building Corporation
Paul Crosby Architectural Photography
Inspiration for a transitional white two-story concrete fiberboard exterior home remodel in Minneapolis
Inspiration for a transitional white two-story concrete fiberboard exterior home remodel in Minneapolis
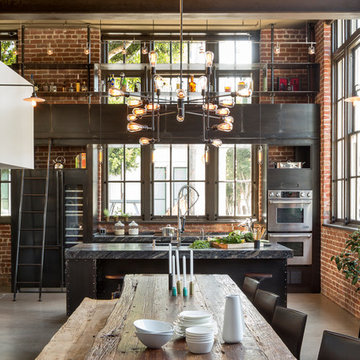
 Muratore Corporation
Construction + Millwork: Muratore Corp | Interior Design: Muratore Corp Designer, Cindy Bayon | Photography: Scott Hargis
Kitchen - industrial kitchen idea in San Francisco
Kitchen - industrial kitchen idea in San Francisco
 EBCON Corporation
New Construction
Design + Build: EBCON Corporation
Architecture: Viotti Architects
Photography: Agnieszka Jakubowicz
Living room - transitional living room idea in San Francisco
Living room - transitional living room idea in San Francisco
 EBCON Corporation
New Construction
Design + Build: EBCON Corporation
Architecture: Viotti Architects
Photography: Agnieszka Jakubowicz

Example of a transitional kitchen design in San Francisco
Example of a transitional kitchen design in San Francisco
 Bickford Construction Corporation
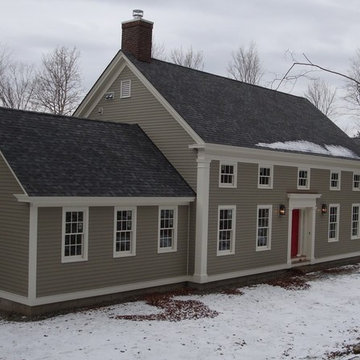
This classic Greek Revival style home can be found throughout New England. Note the details of the frieze and pilasters which make this new home look like one built in the mid 1800's. The traditional half story windows in the front and large dormers in the rear elevation light the 2nd floor.
 Technospeak Corporation
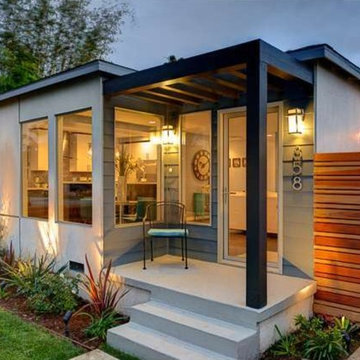
In this photo we can see the front of the property along with a glimpse of the Home Theater system installed inside.
Technospeak Corporation- Los Angeles Home Media Design.
Technospeak Corporation - Manhattan Beach Home Media Design
Lighting Control, Control4, Home Automation, Home Automation Los Angeles, Speakers, Technospeak.
 Boyer Building Corporation

Fantastic outside view of modern remodel. Made to look like California-midcentury home that homeowners wanted to replicate - and DID!
Example of a large 1950s gray two-story house exterior design in Minneapolis with a butterfly roof and a shingle roof
Example of a large 1950s gray two-story house exterior design in Minneapolis with a butterfly roof and a shingle roof
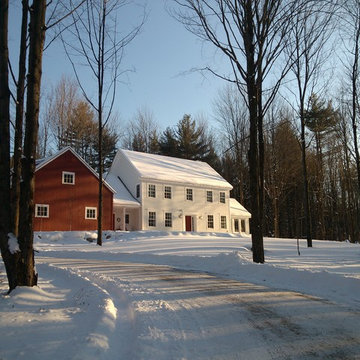 Bickford Construction Corporation
Bickford Construction designed and built this traditional Federal Colonial which blends in with the historic homes of this quaint Vermont Village. It offers all the modern conveniences of today's lifestyle, but looks like a classic Vermont picture postcard.
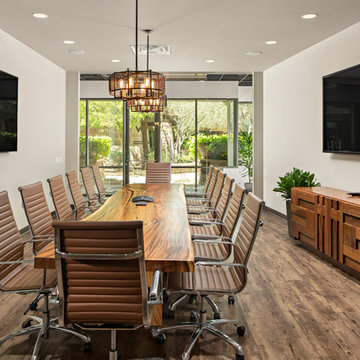


 Budget Blinds
White interior plantation shutters create a clean environment in this traditional white kitchen. From doors to arched windows, angled windows and more, indoor shutters add sophistication, privacy, and light control to any room. Minimize sun glare with custom roller shades and a fabric-wrapped valance.

21