
Search results for "Corporation" in Home Design Ideas
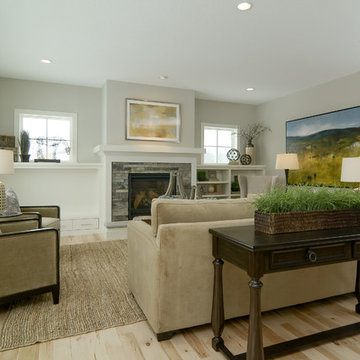
 Boyer Building Corporation
Inspiration for a large cottage formal and open concept light wood floor living room remodel in Minneapolis with gray walls, a standard fireplace and a stone fireplace
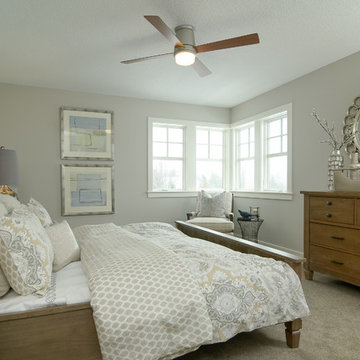 Boyer Building Corporation
Bedroom - mid-sized country guest carpeted bedroom idea in Minneapolis with gray walls
 Boyer Building Corporation
Paul Crosby Architectural Photography
Transitional white two-story concrete fiberboard exterior home photo in Minneapolis
Transitional white two-story concrete fiberboard exterior home photo in Minneapolis
Find the right local pro for your project
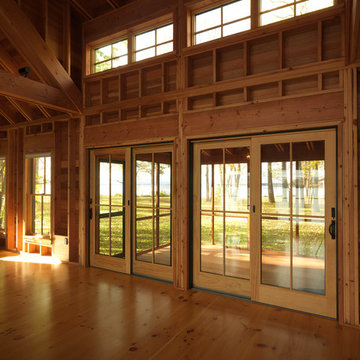
 Bickford Construction Corporation
This rustic 2-story great room looks out onto Lake Champlain. The exposed structure creates interest, pattern, and rhythm in this fabulous New England "camp".
 Bickford Construction Corporation
Simple style, combined with simple materials, creates wonderful spaces for easy lake living.
Photos by Susan Teare

Front door - craftsman front door idea in Burlington with a light wood front door
Front door - craftsman front door idea in Burlington with a light wood front door
 EBCON Corporation
New Construction
Design + Build: EBCON Corporation
Architecture: Viotti Architects
Photography: Agnieszka Jakubowicz

Example of a transitional wine cellar design in San Francisco
Example of a transitional wine cellar design in San Francisco
 Technospeak Corporation

In this shot we can see the pre-wire for the Home Theater in the Living Room along with some additional lighting controlled by the Home Automation system.
TechnoSpeak Corporation- Los Angeles Home Media Design.
Technospeak Corporation – Manhattan Beach Home Media Design


 Sarkela Corporation
This is an example of a large mediterranean stucco beige porch design in Miami with a shed roof and a tile roof.
 Bickford Construction Corporation
Cheerful Yellow Bathroom with Carrara Marble tile floor and vanity top.
Cottage white tile and stone tile marble floor alcove bathtub photo in Burlington with a console sink, furniture-like cabinets, white cabinets, marble countertops, a two-piece toilet and yellow walls
Cottage white tile and stone tile marble floor alcove bathtub photo in Burlington with a console sink, furniture-like cabinets, white cabinets, marble countertops, a two-piece toilet and yellow walls
 Bickford Construction Corporation
His and her vanities a pedestal tub and large walk-in marble shower make for an elegant Master Bathroom.
Elegant master beige tile and stone tile marble floor freestanding bathtub photo in Burlington with furniture-like cabinets, dark wood cabinets, an undermount sink, marble countertops, a two-piece toilet and white walls
Elegant master beige tile and stone tile marble floor freestanding bathtub photo in Burlington with furniture-like cabinets, dark wood cabinets, an undermount sink, marble countertops, a two-piece toilet and white walls


 Chautauqua Woods Corporation
Example of a huge classic gray three-story stone house exterior design in New York with a hip roof and a shingle roof


 Bickford Construction Corporation
The durable, yet warm walnut butcher block center island creates an inviting surface for cooking or entertaining.
Elegant l-shaped medium tone wood floor eat-in kitchen photo in Burlington with an undermount sink, beaded inset cabinets, white cabinets, wood countertops, beige backsplash, stone tile backsplash and stainless steel appliances
Elegant l-shaped medium tone wood floor eat-in kitchen photo in Burlington with an undermount sink, beaded inset cabinets, white cabinets, wood countertops, beige backsplash, stone tile backsplash and stainless steel appliances

 Envision Web
Stuart Wade, Envision Virtual Tours
The design goal was to produce a corporate or family retreat that could best utilize the uniqueness and seclusion as the only private residence, deep-water hammock directly assessable via concrete bridge in the Southeastern United States.
Little Hawkins Island was seven years in the making from design and permitting through construction and punch out.
The multiple award winning design was inspired by Spanish Colonial architecture with California Mission influences and developed for the corporation or family who entertains. With 5 custom fireplaces, 75+ palm trees, fountain, courtyards, and extensive use of covered outdoor spaces; Little Hawkins Island is truly a Resort Residence that will easily accommodate parties of 250 or more people.
The concept of a “village” was used to promote movement among 4 independent buildings for residents and guests alike to enjoy the year round natural beauty and climate of the Golden Isles.
The architectural scale and attention to detail throughout the campus is exemplary.
From the heavy mud set Spanish barrel tile roof to the monolithic solid concrete portico with its’ custom carved cartouche at the entrance, every opportunity was seized to match the style and grace of the best properties built in a bygone era.

 Stratford Building Corporation
Example of a large minimalist open concept porcelain tile living room design in Seattle

 All Custom Closets Corporation
Inspiration for a mid-sized transitional gender-neutral carpeted and beige floor walk-in closet remodel in New York with shaker cabinets and white cabinets
 Chautauqua Woods Corporation

Hallway - small craftsman carpeted and gray floor hallway idea in New York with white walls
 DCS Corporation

Inspiration for a mid-sized contemporary tile straight metal railing staircase remodel in Atlanta with painted risers
20