
Search results for "Corporation" in Home Design Ideas

 Budget Blinds
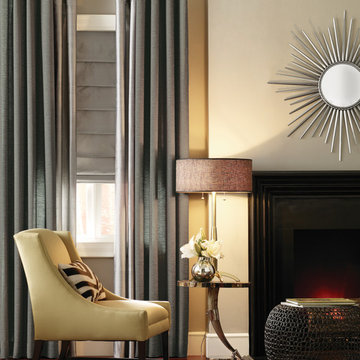
Layering a fabric roman shade and two colors of drapery panels create a very custom look.
Living room - modern living room idea in Orange County
Living room - modern living room idea in Orange County
 EBCON Corporation

Complete Renovation
Build: EBCON Corporation
Design: Coddington Design
Photography: Vivian Johnson
Kitchen - 1960s kitchen idea in San Francisco
Kitchen - 1960s kitchen idea in San Francisco
Find the right local pro for your project
 Bickford Construction Corporation

Exposed wood beams and rafters create interest and rustic beauty to this New England Camp.
Photos by Susan Teare
Example of a mountain style medium tone wood floor hallway design in Burlington
Example of a mountain style medium tone wood floor hallway design in Burlington
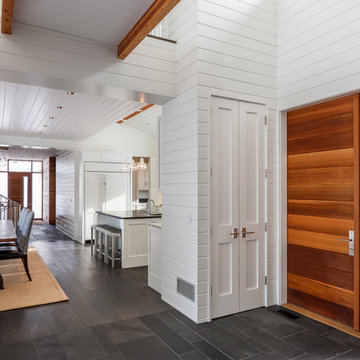
 Boyer Building Corporation
Paul Crosby Architectural Photography
Inspiration for a transitional ceramic tile foyer remodel in Minneapolis with white walls and a medium wood front door
Inspiration for a transitional ceramic tile foyer remodel in Minneapolis with white walls and a medium wood front door

 KHE Construction Corporation
With a playful backsplash, this amazing space appeals to the owners of this home and their young inhabitants. Kudos to Cindy Kelly Kitchen Design of Beach Haven, NJ for her excellent work.
 EBCON Corporation
New Construction
Design + Build: EBCON Corporation
Architecture: Viotti Architects
Photography: Agnieszka Jakubowicz
Example of a transitional kitchen design in San Francisco
Example of a transitional kitchen design in San Francisco
 Impeccably Designed Homes by Donna Hoffman
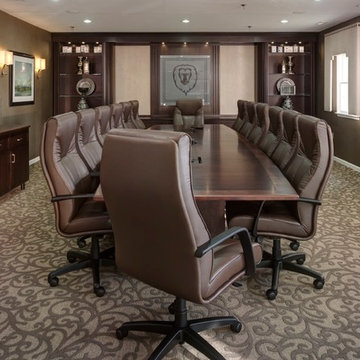
A young CEO wanted new corporate offices that reflected the company brand and their conservative, traditional values. It was explicitly stated that beyond the cubicle bullpen and entry to mid-level offices, an “office furniture” look and feel was completely undesirable. Instead, topping the desirability list were: comfortable furnishings; a relaxed upscale feel; a casual collaborative meeting space for staff; a world class boardroom for hosting meetings,
and a way to showcase items from the CEO’s entrepreneurial family history.
Walls were moved to create a cockpit CEO office that includes a second conference table and lounge area, a new employee kitchen, a new employee lounge and an enlarged boardroom. Glass walls were used in both the reception area and the employee lounge to enhance lighting and provide a sense of spaciousness. Company brand colors are woven throughout and their logo was used as a creative flourish in the custom area rug in reception and glass signage in the boardroom.
Photography by David Van Scott

 Tina Mellino- ZIA INTERIORS
Manny Sanchez manny@lifeinaboxmedia.com
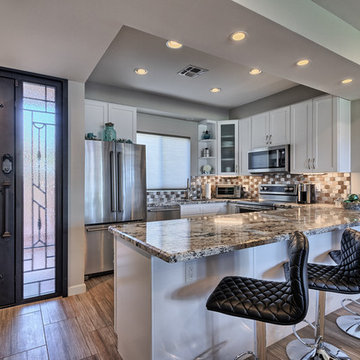
Kitchen - transitional u-shaped medium tone wood floor and brown floor kitchen idea in Phoenix with an undermount sink, shaker cabinets, white cabinets, brown backsplash, stainless steel appliances and beige countertops
Kitchen - transitional u-shaped medium tone wood floor and brown floor kitchen idea in Phoenix with an undermount sink, shaker cabinets, white cabinets, brown backsplash, stainless steel appliances and beige countertops
 Tina Mellino- ZIA INTERIORS
Manny Sanchez manny@lifeinaboxmedia.com
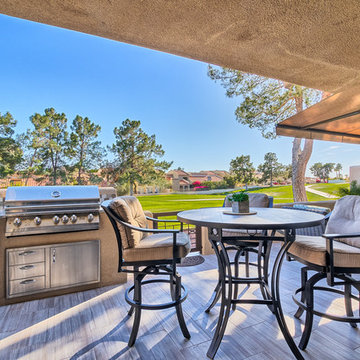
Transitional backyard patio kitchen photo in Phoenix with a roof extension
Transitional backyard patio kitchen photo in Phoenix with a roof extension

 Sarkela Corporation
Large mediterranean beige two-story stucco house exterior idea in Miami with a shed roof and a tile roof

 All Custom Closets Corporation
Large transitional gender-neutral carpeted and beige floor walk-in closet photo in New York with open cabinets and dark wood cabinets
 Sarkela Corporation
Inspiration for a mid-sized mediterranean master carpeted and beige floor bedroom remodel in Miami with beige walls and no fireplace
 Boyer Building Corporation

This multi-use room gets a lot of action...off of the garage, this space has laundry, mudroom storage and dog wash all in one!
Utility room - mid-sized coastal single-wall medium tone wood floor and brown floor utility room idea in Minneapolis with an undermount sink, recessed-panel cabinets, beige cabinets, white backsplash, ceramic backsplash, white walls and a side-by-side washer/dryer
Utility room - mid-sized coastal single-wall medium tone wood floor and brown floor utility room idea in Minneapolis with an undermount sink, recessed-panel cabinets, beige cabinets, white backsplash, ceramic backsplash, white walls and a side-by-side washer/dryer
 Boyer Building Corporation
Photo Credit: Red Pine Photography

Living room - large coastal open concept laminate floor and brown floor living room idea in Minneapolis with gray walls, a standard fireplace, a stone fireplace and a wall-mounted tv
Living room - large coastal open concept laminate floor and brown floor living room idea in Minneapolis with gray walls, a standard fireplace, a stone fireplace and a wall-mounted tv
 Chautauqua Woods Corporation

Large elegant marble floor and white floor foyer photo in New York with beige walls and a medium wood front door

 Lemon Remodeling & Services
Lemon Remodeling Earns Diamond Certified®!
Scores Highest in Quality in Local Service Company Customer Satisfaction Study
Lemon Remodeling a design and build construction business in the bay area, has been awarded the prestigious Diamond Certified symbol after being rated highest in quality in ongoing customer satisfaction ratings performed by American Ratings Corporation.
In order to earn Diamond Certified, a local service company must apply to be rated by American Ratings Corporation (ARC) and pass each step of its twelve-step rating and certification process. ARC actually pulls a random sample of past customers from the applicant company’s files and surveys typically 100 customers by telephone. Not only do the customers rate the applicant company on a 1 to 10 scale for quality, but also they indicate their willingness to return or refer other consumers to the company. Most companies can’t pass the rating because a customer satisfaction survey score of greater than 90 on a 100 scale is required. In addition, ARC verifies liability and workers’ compensation insurance, state license status, complaint status, business practices, financial stability and legal judgment status. Additionally, ongoing customer satisfaction surveys are conducted to ensure the Diamond Certified Company is maintaining its high customer satisfaction.
“Our entire team at Lemon Remodeling is pleased to earn this prestigious award. And, it is especially gratifying because it’s based on our customers’ perception of our quality,” said the owner of Lemon Remodeling and Services.
“Personally, I’ve been focused on rating local service companies for the past 20 years and I’m always impressed at how certain organizations are so focused on satisfying their customers. Your Company Name is one of those special companies,” said the Founder and CEO of American Ratings Corporation.
About American Ratings Corporation
American Ratings Corporation’s mission is to define excellence and to identify for consumers the highest quality local companies. It rates local service companies in Northern California and awards the Diamond Certified symbol to companies rated highest in quality. It backs these companies for consumers by providing, when necessary, Diamond Certified mediation services and a money-back guarantee. For more information, visit www.diamondcertified.org or call 800-738-1138.
 Chautauqua Woods Corporation

Foyer - large traditional marble floor and white floor foyer idea in New York with beige walls and a medium wood front door
 Bickford Construction Corporation
This lakeside home is a Modern Prairie Style inspired design, with strong horizontal lines, gently sloping roofs, and large overhangs. The natural cedar front porch creates a strong entrance with protection from the elements in Vermont.
22