
Search results for "Corporation" in Home Design Ideas
 Boyer Building Corporation

"Bonus" garage with metal eyebrow above the garage. Cupola with eagle weathervane adds to the quaintness.
Example of a mid-sized farmhouse detached garage design in Minneapolis
Example of a mid-sized farmhouse detached garage design in Minneapolis
 Boyer Building Corporation

Photo Credit: Ehlen Creative http://www.ehlencreative.com/e/residential-interior-photography/
 Boyer Building Corporation

Sophisticated urban farmhouse made to be maintenance free and with dog-amenities galore. Porch showcases automatic screens. Open ended for dogs to roam freely and then come under to get away from the sun.
Find the right local pro for your project
 Bickford Construction Corporation

This Craftsman style wrap-around porch provides protected outdoor living space, views of the lake, and cool evening breezes.
Arts and crafts backyard home design photo in Burlington
Arts and crafts backyard home design photo in Burlington


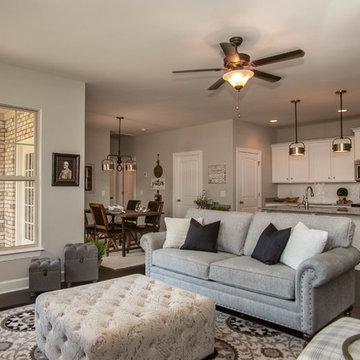
 Southeastern Building Corporation
Living room - transitional formal and open concept dark wood floor and brown floor living room idea in Nashville with gray walls, no fireplace and no tv
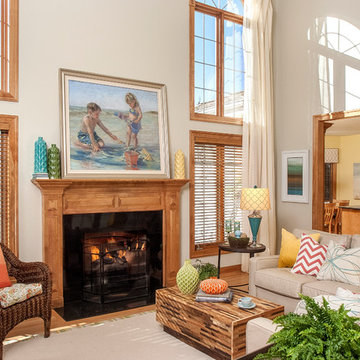
 Decorating Den Interiors- Corporate Headquarters
Designed by Suzan Wemlinger, Decorating Den Interiors in Cudahy, WI
Living room - coastal open concept living room idea in Milwaukee with beige walls and a standard fireplace
Living room - coastal open concept living room idea in Milwaukee with beige walls and a standard fireplace
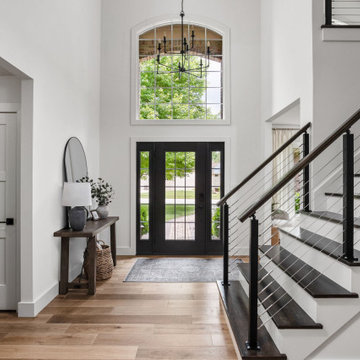
 The Guy Corporation
Foyer - transitional medium tone wood floor and brown floor foyer idea in Indianapolis with white walls and a black front door
 Boyer Building Corporation
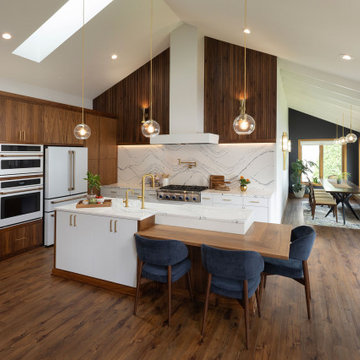
STUNNING open layout kitchen with Cambria backsplash and counters. Extended walnut island right off of counter. Fluted wall to add the Midcentury Modern magic - plays off the same fluted wall in the entrance to the main floor of this town home. Sunporch is now cozy dining space with beams and a view of the lake.
 Boyer Building Corporation
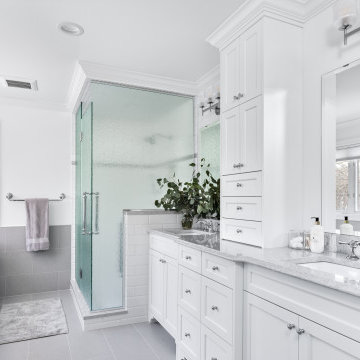
Beautiful remodeled primary bathroom has all the amenities for "staying in place" with hand bars where needed..
Example of a large transitional master white tile and subway tile ceramic tile, gray floor and double-sink drop-in bathtub design in Minneapolis with flat-panel cabinets, white cabinets, a one-piece toilet, white walls, a drop-in sink, granite countertops, a hinged shower door, gray countertops and a built-in vanity
Example of a large transitional master white tile and subway tile ceramic tile, gray floor and double-sink drop-in bathtub design in Minneapolis with flat-panel cabinets, white cabinets, a one-piece toilet, white walls, a drop-in sink, granite countertops, a hinged shower door, gray countertops and a built-in vanity

 Boyer Building Corporation
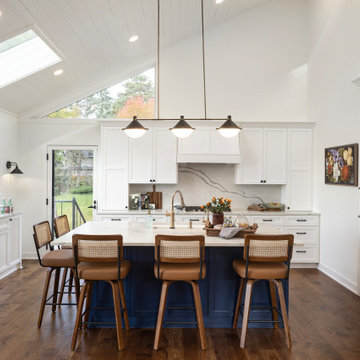
Now with more sunlight pouring through, this kitchen is lit up with light! Hidden pantry behind panel of doors is an extra surprise!
Beach style u-shaped vaulted ceiling kitchen photo in Minneapolis with a farmhouse sink, raised-panel cabinets, white backsplash and stainless steel appliances
Beach style u-shaped vaulted ceiling kitchen photo in Minneapolis with a farmhouse sink, raised-panel cabinets, white backsplash and stainless steel appliances
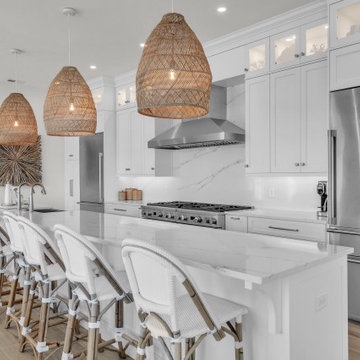
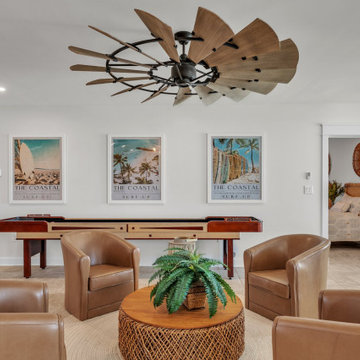
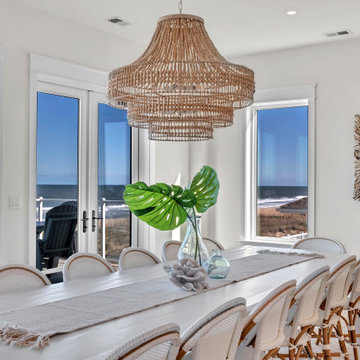
 Resource Building Corporation
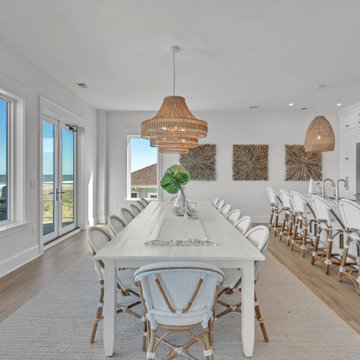
Dining room - coastal medium tone wood floor and brown floor dining room idea with gray walls
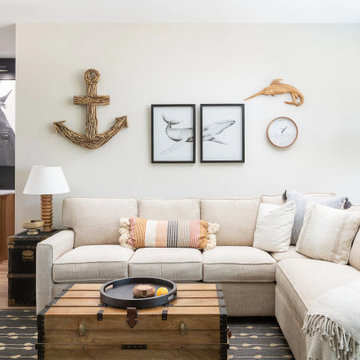

 Design Organize Gather Corporation
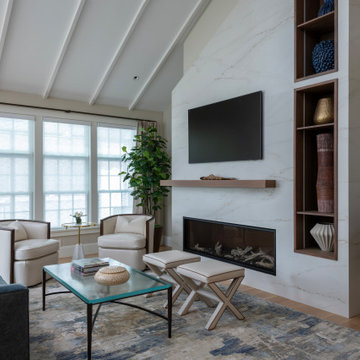
Transitional medium tone wood floor, brown floor and vaulted ceiling living room photo in Boston with white walls, a ribbon fireplace, a stone fireplace and a wall-mounted tv
 Bickford Construction Corporation

This home has an energy efficient wood burning fireplace that compliments the geothermal heating and cooling system. This double deep wood shed holds several cords of wood.
The garden shed has both a garage and "man" door.
19