
Search results for "Correct mindset" in Home Design Ideas


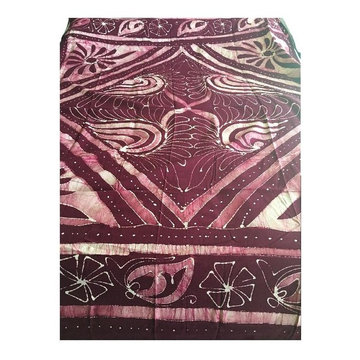
 Zarposh India/Surender Talwar
Hand Printed Cotton Bed Cover in Twin Size, which can be used as Tablke cLoth or Wall Hanging.
Inspiration for a mid-sized asian home design remodel in Houston
Inspiration for a mid-sized asian home design remodel in Houston
Find the right local pro for your project

 Kalyn Downes
Example of a mid-sized transitional single-wall medium tone wood floor and brown floor staircase design with a farmhouse sink, flat-panel cabinets, white cabinets, quartz countertops, white backsplash, subway tile backsplash, stainless steel appliances and an island

 Inviniti Cellar Design
This is an exquisit home on Queen Anne Hill looking out at the city that has a large, beautiful wine cellar tucked under the stairs. The glass wall separates the mechanically cooled wine cellar from the entertainment area located a few feet below the cellar space. The concrete stairs and brick walls and ceiling gives the room a rustic, warehouse feel which lends well to showcase the wine cellar. The Premium Redwood wine racking holds over 1600 bottles of special wines. A variety of single deep, double deep and triple deep racking as well as an adjustable wood case storage unit and a wall of horizontal displays provides ample storage for various size bottles. LED lighting illuminates throughout the space and shows the depth of the room through the glass wall. Another happy customer.
Photos taken by Inviniti Cellar Design




Sponsored
Columbus, OH

Trish Takacs Design
Award Winning & Highly Skilled Kitchen & Bath Designer in Columbus








 All Level Installations of Finish Carpentry Inc.
Example of a classic home design design in Los Angeles


 User
UserEmbark on an Ozarks excursion with a modest 1,300 square-foot design called The Flatlands. It’s a basic human drive to want to surround oneself with beautiful, traditional, or even timeless landscapes like those witnessed in the Ozark region of Missouri and Arkansas. Believe it or not, this secluded and remote landscape edges ever closer to easily achievable reality thanks to innovations in technology never before seen. This design features a large living space, ample master suite, and an efficient kitchen/dining arrangement with adjacent screened porch. In addition, this design incorporates a second-level loft space with clerestory views and a generous wrap-around exterior deck.
Image by REspace Design


 Da Ponte & Silva
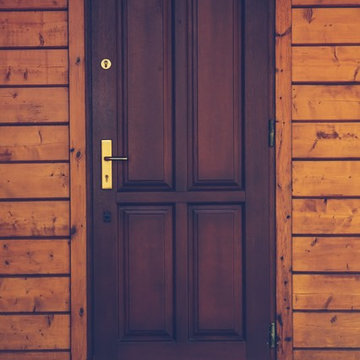

white lacquered door
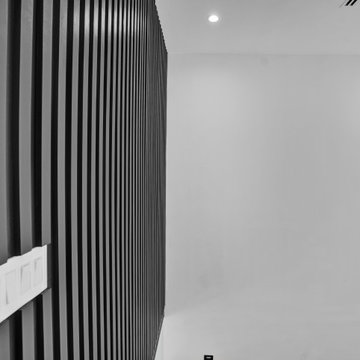
Trendy ceramic tile, brown floor and wall paneling hallway photo with white walls
Trendy ceramic tile, brown floor and wall paneling hallway photo with white walls
60