
Search results for "Correct plan" in Home Design Ideas
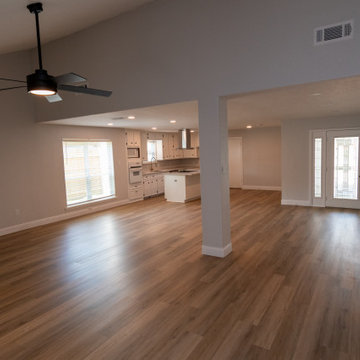
 Deskins Group LLC
This off‑season flip turned into a full‑scale rescue mission. The home had been “renovated” just 24 months earlier by a contractor who cut more than a few corners—starting with the removal of the original late‑1970s atrium, which they demoed and reframed unsafely. Once we acquired the property, we tore out the entire compromised section and rebuilt it correctly, installing three structural beams and restoring the integrity of the home.
From there, we executed a complete interior transformation. We redesigned the floor plan, removed the outdated wet bar, and relocated the primary vanity into the bathroom where it belonged. The renovation included new drywall repairs, fresh texture, premium paint, updated fixtures, modern hardware, LVT flooring, and new carpet throughout.
Outside, we refreshed the exterior with Sherwin‑Williams Emerald Rain Refresh on the existing Hardie siding and lime‑washed the brick using Romabio products for a clean, timeless finish.
This project is a perfect example of what happens when craftsmanship, structural knowledge, and design come together the right way.
If your home needs repairs, a redesign, or a full exterior makeover, Deskins Siding & Exteriors is ready to help. Reach out today and let’s bring your home back to life.
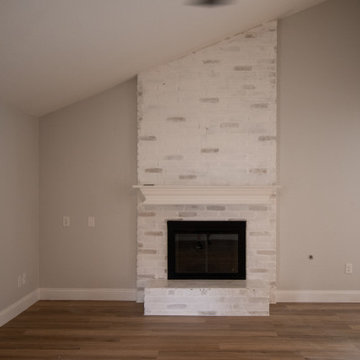 Deskins Group LLC
This off‑season flip turned into a full‑scale rescue mission. The home had been “renovated” just 24 months earlier by a contractor who cut more than a few corners—starting with the removal of the original late‑1970s atrium, which they demoed and reframed unsafely. Once we acquired the property, we tore out the entire compromised section and rebuilt it correctly, installing three structural beams and restoring the integrity of the home.
From there, we executed a complete interior transformation. We redesigned the floor plan, removed the outdated wet bar, and relocated the primary vanity into the bathroom where it belonged. The renovation included new drywall repairs, fresh texture, premium paint, updated fixtures, modern hardware, LVT flooring, and new carpet throughout.
Outside, we refreshed the exterior with Sherwin‑Williams Emerald Rain Refresh on the existing Hardie siding and lime‑washed the brick using Romabio products for a clean, timeless finish.
This project is a perfect example of what happens when craftsmanship, structural knowledge, and design come together the right way.
If your home needs repairs, a redesign, or a full exterior makeover, Deskins Siding & Exteriors is ready to help. Reach out today and let’s bring your home back to life.
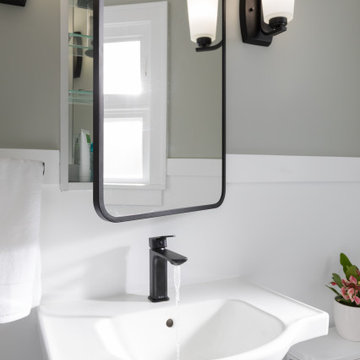
 Design Set Match
This remodel addressed issues including peeling vinyl flooring, outdated fixtures, and safety hazards due to deferred maintenance.
Challenges included: sourcing budget-sensitive materials with a high-end feel; slip-resistant hexagon floor tiles; a new pedestal sink; a water-saving toilet; and a larger medicine cabinet, while correcting code violations.
Universal Design created an open floor plan, low-maintenance finishes, zero-threshold entries into the bathroom and shower, in addition to highly-contrasting materials, grab bars with blocking, accessible towel bars for user convenience, and dimmable lighting with anti-glare trim.
We combined modern materials for a noir style and universal functionality for our aging-in-place clients and their forever home.
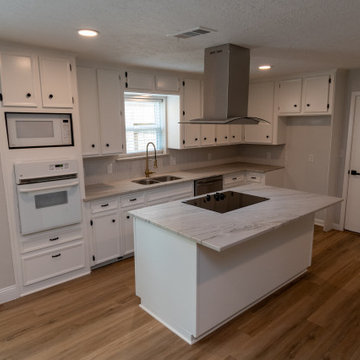 Deskins Group LLC
This off‑season flip turned into a full‑scale rescue mission. The home had been “renovated” just 24 months earlier by a contractor who cut more than a few corners—starting with the removal of the original late‑1970s atrium, which they demoed and reframed unsafely. Once we acquired the property, we tore out the entire compromised section and rebuilt it correctly, installing three structural beams and restoring the integrity of the home.
From there, we executed a complete interior transformation. We redesigned the floor plan, removed the outdated wet bar, and relocated the primary vanity into the bathroom where it belonged. The renovation included new drywall repairs, fresh texture, premium paint, updated fixtures, modern hardware, LVT flooring, and new carpet throughout.
Outside, we refreshed the exterior with Sherwin‑Williams Emerald Rain Refresh on the existing Hardie siding and lime‑washed the brick using Romabio products for a clean, timeless finish.
This project is a perfect example of what happens when craftsmanship, structural knowledge, and design come together the right way.
If your home needs repairs, a redesign, or a full exterior makeover, Deskins Siding & Exteriors is ready to help. Reach out today and let’s bring your home back to life.
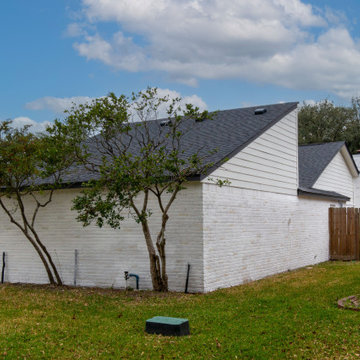 Deskins Group LLC
This off‑season flip turned into a full‑scale rescue mission. The home had been “renovated” just 24 months earlier by a contractor who cut more than a few corners—starting with the removal of the original late‑1970s atrium, which they demoed and reframed unsafely. Once we acquired the property, we tore out the entire compromised section and rebuilt it correctly, installing three structural beams and restoring the integrity of the home.
From there, we executed a complete interior transformation. We redesigned the floor plan, removed the outdated wet bar, and relocated the primary vanity into the bathroom where it belonged. The renovation included new drywall repairs, fresh texture, premium paint, updated fixtures, modern hardware, LVT flooring, and new carpet throughout.
Outside, we refreshed the exterior with Sherwin‑Williams Emerald Rain Refresh on the existing Hardie siding and lime‑washed the brick using Romabio products for a clean, timeless finish.
This project is a perfect example of what happens when craftsmanship, structural knowledge, and design come together the right way.
If your home needs repairs, a redesign, or a full exterior makeover, Deskins Siding & Exteriors is ready to help. Reach out today and let’s bring your home back to life.
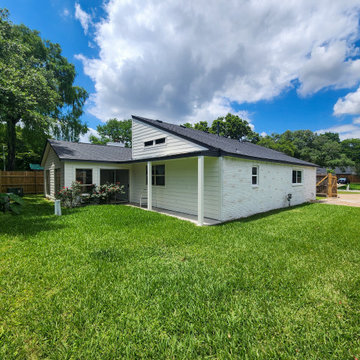 Deskins Group LLC
This off‑season flip turned into a full‑scale rescue mission. The home had been “renovated” just 24 months earlier by a contractor who cut more than a few corners—starting with the removal of the original late‑1970s atrium, which they demoed and reframed unsafely. Once we acquired the property, we tore out the entire compromised section and rebuilt it correctly, installing three structural beams and restoring the integrity of the home.
From there, we executed a complete interior transformation. We redesigned the floor plan, removed the outdated wet bar, and relocated the primary vanity into the bathroom where it belonged. The renovation included new drywall repairs, fresh texture, premium paint, updated fixtures, modern hardware, LVT flooring, and new carpet throughout.
Outside, we refreshed the exterior with Sherwin‑Williams Emerald Rain Refresh on the existing Hardie siding and lime‑washed the brick using Romabio products for a clean, timeless finish.
This project is a perfect example of what happens when craftsmanship, structural knowledge, and design come together the right way.
If your home needs repairs, a redesign, or a full exterior makeover, Deskins Siding & Exteriors is ready to help. Reach out today and let’s bring your home back to life.
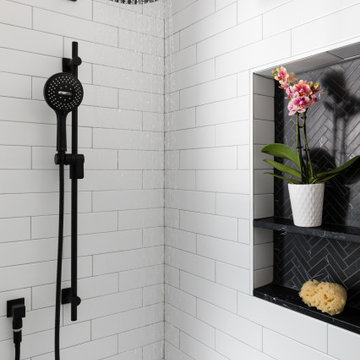 Design Set Match
This remodel addressed issues including peeling vinyl flooring, outdated fixtures, and safety hazards due to deferred maintenance.
Challenges included: sourcing budget-sensitive materials with a high-end feel; slip-resistant hexagon floor tiles; a new pedestal sink; a water-saving toilet; and a larger medicine cabinet, while correcting code violations.
Universal Design created an open floor plan, low-maintenance finishes, zero-threshold entries into the bathroom and shower, in addition to highly-contrasting materials, grab bars with blocking, accessible towel bars for user convenience, and dimmable lighting with anti-glare trim.
We combined modern materials for a noir style and universal functionality for our aging-in-place clients and their forever home.
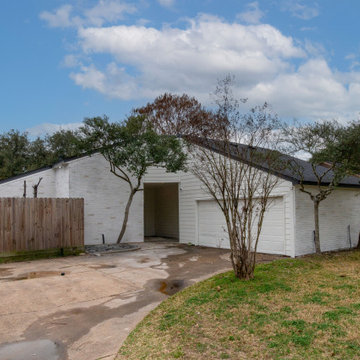 Deskins Group LLC
This off‑season flip turned into a full‑scale rescue mission. The home had been “renovated” just 24 months earlier by a contractor who cut more than a few corners—starting with the removal of the original late‑1970s atrium, which they demoed and reframed unsafely. Once we acquired the property, we tore out the entire compromised section and rebuilt it correctly, installing three structural beams and restoring the integrity of the home.
From there, we executed a complete interior transformation. We redesigned the floor plan, removed the outdated wet bar, and relocated the primary vanity into the bathroom where it belonged. The renovation included new drywall repairs, fresh texture, premium paint, updated fixtures, modern hardware, LVT flooring, and new carpet throughout.
Outside, we refreshed the exterior with Sherwin‑Williams Emerald Rain Refresh on the existing Hardie siding and lime‑washed the brick using Romabio products for a clean, timeless finish.
This project is a perfect example of what happens when craftsmanship, structural knowledge, and design come together the right way.
If your home needs repairs, a redesign, or a full exterior makeover, Deskins Siding & Exteriors is ready to help. Reach out today and let’s bring your home back to life.
 Deskins Group LLC
This off‑season flip turned into a full‑scale rescue mission. The home had been “renovated” just 24 months earlier by a contractor who cut more than a few corners—starting with the removal of the original late‑1970s atrium, which they demoed and reframed unsafely. Once we acquired the property, we tore out the entire compromised section and rebuilt it correctly, installing three structural beams and restoring the integrity of the home.
From there, we executed a complete interior transformation. We redesigned the floor plan, removed the outdated wet bar, and relocated the primary vanity into the bathroom where it belonged. The renovation included new drywall repairs, fresh texture, premium paint, updated fixtures, modern hardware, LVT flooring, and new carpet throughout.
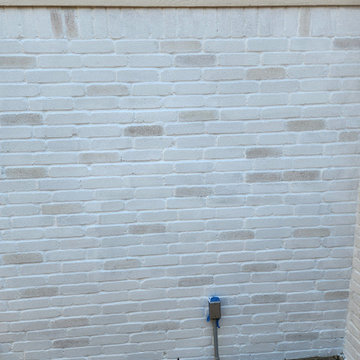
Outside, we refreshed the exterior with Sherwin‑Williams Emerald Rain Refresh on the existing Hardie siding and lime‑washed the brick using Romabio products for a clean, timeless finish.
This project is a perfect example of what happens when craftsmanship, structural knowledge, and design come together the right way.
If your home needs repairs, a redesign, or a full exterior makeover, Deskins Siding & Exteriors is ready to help. Reach out today and let’s bring your home back to life.
 Deskins Group LLC
This off‑season flip turned into a full‑scale rescue mission. The home had been “renovated” just 24 months earlier by a contractor who cut more than a few corners—starting with the removal of the original late‑1970s atrium, which they demoed and reframed unsafely. Once we acquired the property, we tore out the entire compromised section and rebuilt it correctly, installing three structural beams and restoring the integrity of the home.
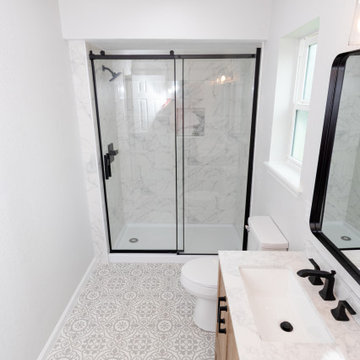
From there, we executed a complete interior transformation. We redesigned the floor plan, removed the outdated wet bar, and relocated the primary vanity into the bathroom where it belonged. The renovation included new drywall repairs, fresh texture, premium paint, updated fixtures, modern hardware, LVT flooring, and new carpet throughout.
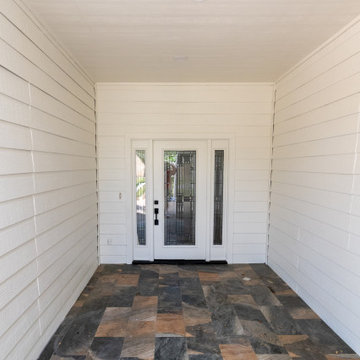
Outside, we refreshed the exterior with Sherwin‑Williams Emerald Rain Refresh on the existing Hardie siding and lime‑washed the brick using Romabio products for a clean, timeless finish.
This project is a perfect example of what happens when craftsmanship, structural knowledge, and design come together the right way.
If your home needs repairs, a redesign, or a full exterior makeover, Deskins Siding & Exteriors is ready to help. Reach out today and let’s bring your home back to life.
 Deskins Group LLC
This off‑season flip turned into a full‑scale rescue mission. The home had been “renovated” just 24 months earlier by a contractor who cut more than a few corners—starting with the removal of the original late‑1970s atrium, which they demoed and reframed unsafely. Once we acquired the property, we tore out the entire compromised section and rebuilt it correctly, installing three structural beams and restoring the integrity of the home.
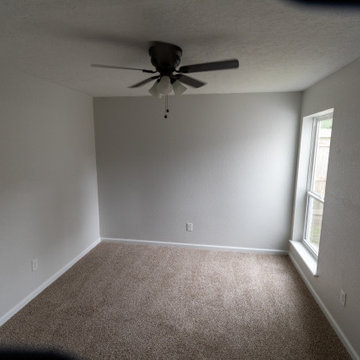
From there, we executed a complete interior transformation. We redesigned the floor plan, removed the outdated wet bar, and relocated the primary vanity into the bathroom where it belonged. The renovation included new drywall repairs, fresh texture, premium paint, updated fixtures, modern hardware, LVT flooring, and new carpet throughout.
Outside, we refreshed the exterior with Sherwin‑Williams Emerald Rain Refresh on the existing Hardie siding and lime‑washed the brick using Romabio products for a clean, timeless finish.
This project is a perfect example of what happens when craftsmanship, structural knowledge, and design come together the right way.
If your home needs repairs, a redesign, or a full exterior makeover, Deskins Siding & Exteriors is ready to help. Reach out today and let’s bring your home back to life.
 Deskins Group LLC
This off‑season flip turned into a full‑scale rescue mission. The home had been “renovated” just 24 months earlier by a contractor who cut more than a few corners—starting with the removal of the original late‑1970s atrium, which they demoed and reframed unsafely. Once we acquired the property, we tore out the entire compromised section and rebuilt it correctly, installing three structural beams and restoring the integrity of the home.
From there, we executed a complete interior transformation. We redesigned the floor plan, removed the outdated wet bar, and relocated the primary vanity into the bathroom where it belonged. The renovation included new drywall repairs, fresh texture, premium paint, updated fixtures, modern hardware, LVT flooring, and new carpet throughout.
Outside, we refreshed the exterior with Sherwin‑Williams Emerald Rain Refresh on the existing Hardie siding and lime‑washed the brick using Romabio products for a clean, timeless finish.
This project is a perfect example of what happens when craftsmanship, structural knowledge, and design come together the right way.
If your home needs repairs, a redesign, or a full exterior makeover, Deskins Siding & Exteriors is ready to help. Reach out today and let’s bring your home back to life.
 Deskins Group LLC
This off‑season flip turned into a full‑scale rescue mission. The home had been “renovated” just 24 months earlier by a contractor who cut more than a few corners—starting with the removal of the original late‑1970s atrium, which they demoed and reframed unsafely. Once we acquired the property, we tore out the entire compromised section and rebuilt it correctly, installing three structural beams and restoring the integrity of the home.
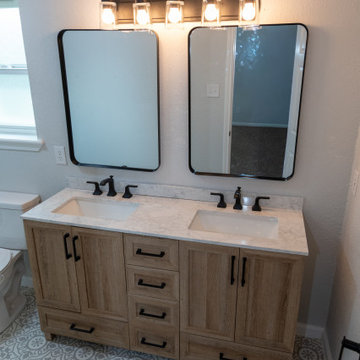
From there, we executed a complete interior transformation. We redesigned the floor plan, removed the outdated wet bar, and relocated the primary vanity into the bathroom where it belonged. The renovation included new drywall repairs, fresh texture, premium paint, updated fixtures, modern hardware, LVT flooring, and new carpet throughout.
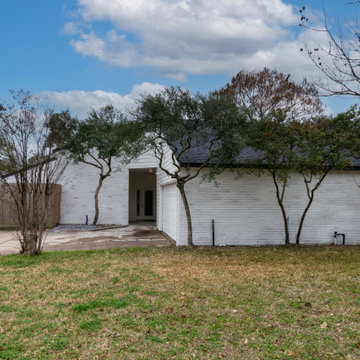
Outside, we refreshed the exterior with Sherwin‑Williams Emerald Rain Refresh on the existing Hardie siding and lime‑washed the brick using Romabio products for a clean, timeless finish.
This project is a perfect example of what happens when craftsmanship, structural knowledge, and design come together the right way.
If your home needs repairs, a redesign, or a full exterior makeover, Deskins Siding & Exteriors is ready to help. Reach out today and let’s bring your home back to life.
 Deskins Group LLC
This off‑season flip turned into a full‑scale rescue mission. The home had been “renovated” just 24 months earlier by a contractor who cut more than a few corners—starting with the removal of the original late‑1970s atrium, which they demoed and reframed unsafely. Once we acquired the property, we tore out the entire compromised section and rebuilt it correctly, installing three structural beams and restoring the integrity of the home.
From there, we executed a complete interior transformation. We redesigned the floor plan, removed the outdated wet bar, and relocated the primary vanity into the bathroom where it belonged. The renovation included new drywall repairs, fresh texture, premium paint, updated fixtures, modern hardware, LVT flooring, and new carpet throughout.
Outside, we refreshed the exterior with Sherwin‑Williams Emerald Rain Refresh on the existing Hardie siding and lime‑washed the brick using Romabio products for a clean, timeless finish.
This project is a perfect example of what happens when craftsmanship, structural knowledge, and design come together the right way.
If your home needs repairs, a redesign, or a full exterior makeover, Deskins Siding & Exteriors is ready to help. Reach out today and let’s bring your home back to life.
 Rick & Cindy Black Architects
Whit Preston
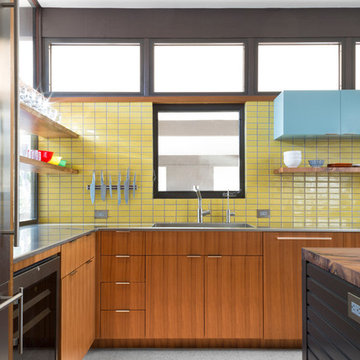
Example of a mid-sized mid-century modern kitchen design in Austin
Example of a mid-sized mid-century modern kitchen design in Austin
 Interlocking Concrete Pavement Institute
HNA Hardscape Project Award Winner
Lopez Outdoor Living
Williamsburg, VA
Mid Atlantic Enterprise, Inc.
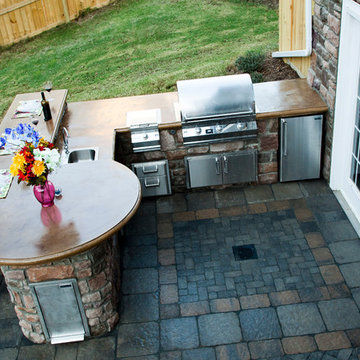
The main objective for this project was to turn this Disabled American Veteran’s useless, hilly backyard into a complete outdoor living destination. This meant created a functional place for the client’s needs while being an exciting place for his young family to play and entertain. A major challenge in this project was altering the terrain to suit the design plan. We had to clear-cut the entire backyard and remove over 3,000 cubic yards of earth. Severe drainage issues also had to be corrected before installing the hardscape. To accommodate the elevation changes of the property and to support the necessary ADA compliant ramp, we had to construct two walls. One wall serves as a freestanding and retaining wall specially constructed on a large concrete footer and reinforced with rebar and concrete. We built everything custom; a new deck and pergola to blend the home and hardscape. This included a fully functional outdoor kitchen to meet the entertaining requirements of the clients, a gunite pool & spa large enough to accommodate the client’s ever-growing family, two fire bowls and a fire pit to add the “wow” factor the clients sought. In addition, a shed was built to complement the home while providing much needed storage space. We installed a full landscape; which included five 25 ft Magnolia trees to provide instant privacy in place of the overgrown woody area that was removed. To provide safety at night, we completed the project with strategically placed landscape lighting.
 Creative Surfaces Countertops & Tile
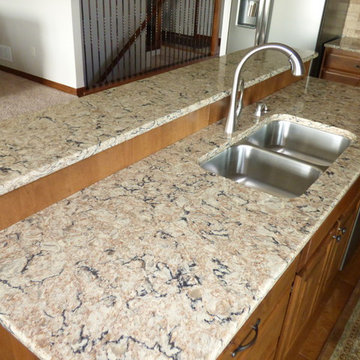
This newly constructed home in South Dakota with open floor plan welcomes you with beautiful Cambria quartz countertops designed on medium wood cabinetry and stainless steel sink & hardware; accented with travertine backsplash tile. Cambria "Bradshaw" has copper flecks that dust the surface of the design like stained glass. A whirling fusion of taupe, tan, black and shimmering copper elevate this captivating neutral design to standout status.
 Progressive Design Build
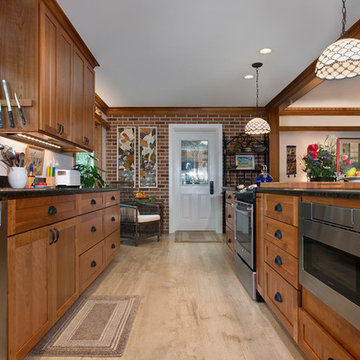
When a Historic District home was renovated in Fort Myers, a dream kitchen was created: open plan enough for gathering, with clearly delineated areas for cooking, reading and entertaining.
Challenge
Bill and Alison’s existing kitchen was small and dysfunctional. Each room seemed independent, and there was no flow through the house. The house felt small, with one entry and exit point.
As a planning consultant, Bill was no stranger to construction. He was a general contractor himself and had built several custom homes in years past. As a gardening enthusiast and professional educator, Alison also had an eye for design. They started with design, layout and planning on their own, but soon realized they needed help. After interviewing several contractors who seemed overwhelmed and unenthused by their project, they reached out to Progressive Design Build.
Solution
Mike was not only enthused about the project, but he established trust with Bill and Alison. Within a few short weeks he was hired to begin the planning phase, conducting thorough research on the project, meeting key subcontractors and establishing a realistic budget.
When the project began, internal walls were removed to open up the kitchen/dining areas and an island was built, giving the space an open and modern functionality. The eating area was enlarged, and a visual connection to the outside was established using Marvin insulated glass windows with Low E coatings—which rejects solar heat gain without reducing visible light passing through the glass.
In order to allow for the open concept layout that Bill and Alison desired, we built new structural beams to transfer the live load. The sliding patio doors opened onto a small terrace with a wrought iron handrail creating access to the private courtyard and garden area.
Finishing details included custom cherry cabinets and wood trimming, 16” x 32” natural stone flooring, granite countertops and historically correct plaster finishes.
Result
The project was completed within budget and two weeks ahead of schedule.
“That planning phase was the best money we spent on the project,” exclaimed Bill. “It was incredibly gratifying being able to watch the subcontractors and suppliers come and go with shared leadership and attention to details.”

 Progressive Design Build
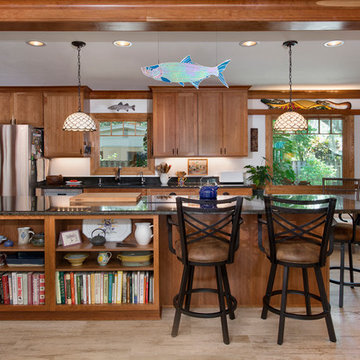
When a Historic District home was renovated in Fort Myers, a dream kitchen was created: open plan enough for gathering, with clearly delineated areas for cooking, reading and entertaining.
Challenge
Bill and Alison’s existing kitchen was small and dysfunctional. Each room seemed independent, and there was no flow through the house. The house felt small, with one entry and exit point.
As a planning consultant, Bill was no stranger to construction. He was a general contractor himself and had built several custom homes in years past. As a gardening enthusiast and professional educator, Alison also had an eye for design. They started with design, layout and planning on their own, but soon realized they needed help. After interviewing several contractors who seemed overwhelmed and unenthused by their project, they reached out to Progressive Design Build.
Solution
Mike was not only enthused about the project, but he established trust with Bill and Alison. Within a few short weeks he was hired to begin the planning phase, conducting thorough research on the project, meeting key subcontractors and establishing a realistic budget.
When the project began, internal walls were removed to open up the kitchen/dining areas and an island was built, giving the space an open and modern functionality. The eating area was enlarged, and a visual connection to the outside was established using Marvin insulated glass windows with Low E coatings—which rejects solar heat gain without reducing visible light passing through the glass.
In order to allow for the open concept layout that Bill and Alison desired, we built new structural beams to transfer the live load. The sliding patio doors opened onto a small terrace with a wrought iron handrail creating access to the private courtyard and garden area.
Finishing details included custom cherry cabinets and wood trimming, 16” x 32” natural stone flooring, granite countertops and historically correct plaster finishes.
Result
The project was completed within budget and two weeks ahead of schedule.
“That planning phase was the best money we spent on the project,” exclaimed Bill. “It was incredibly gratifying being able to watch the subcontractors and suppliers come and go with shared leadership and attention to details.”
18