
Search results for "Correct plan" in Home Design Ideas
 Anamorphic and Co
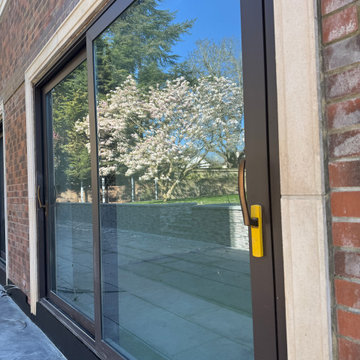
A property stranded for five years after a succession of failed contractors left the structure unsafe with unlawful and defective works throughout.
Full independent structural assessment and remediation plan
All defective works removed and rebuilt to correct specification
Structural completion under engineering sign-off and building regulations
Full fit-out and CasaVera bespoke interior package installed throughout
 Anamorphic and Co
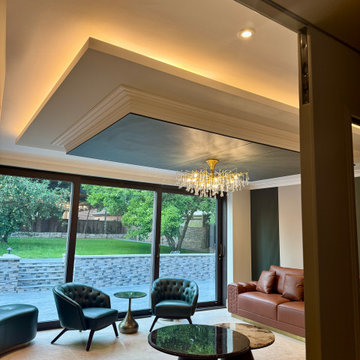
A property stranded for five years after a succession of failed contractors left the structure unsafe with unlawful and defective works throughout.
Full independent structural assessment and remediation plan
All defective works removed and rebuilt to correct specification
Structural completion under engineering sign-off and building regulations
Full fit-out and CasaVera bespoke interior package installed throughout
 Anamorphic and Co
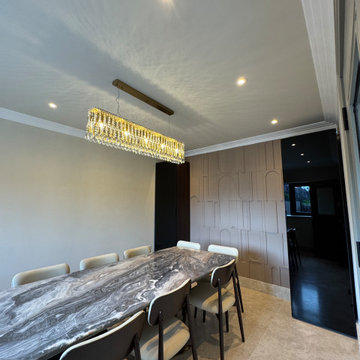
A property stranded for five years after a succession of failed contractors left the structure unsafe with unlawful and defective works throughout.
Full independent structural assessment and remediation plan
All defective works removed and rebuilt to correct specification
Structural completion under engineering sign-off and building regulations
Full fit-out and CasaVera bespoke interior package installed throughout
Find the right local pro for your project

 Berry Outdoor Living, Inc.
You can't see the size of this water feature with the life-sized bear sculpture catching a fish! See in a very natural 17 acre estate, we had to work hard to blend the husband's affinity with nature and the wife's love of little spots to sit and visit with friends or sip coffee in the morning. What emerged was a functional, small flagstone patio (see the seat in the back); some colorful pots placed around the garden. The space tended to be more functional, with large patios and walks closer to the home and more natural with the landscaping becoming more lush the further away from the home. This is the spot where the two meet.
Landscape Architect and Landscape Designer Values:
Any given Landscape Architect or Landscape Designer may have a different approach, but Landscape Designer and Landscape Contractor, Brett Berry of Berry Outdoor Living creates living areas that feel connected to the home. As a Landscape Designer and Landscape Contractor working with a Landscape Architect, we try to create the space so it feels relaxed. It should feel like it's been in place with the home for years and not an "add-on".
As a Landscape Contractor that merges old and new construction into the landscape design, the goal is to build a space people want to spend time, whether at the bar of the outdoor kitchen, fire pit, patio, or covered porch. When a space becomes a large part of the homeowners' daily life, a Landscape Architect or Landscape Designer, or Landscape Contractor, knows a project has been completed with excellence. I work closely with a Landscape Architect through the design process to ensure the space has the correct "feel".
A Landscape Architect and Landscape Designer must design the space to flow from the inside of the home out. The patio and outdoor living space feels like an extension of the home, or another "room" of the home and feels wrapped with fresh, low-maintenance landscaping.
In Kansas City patio, and landscaping design, there is a clear trend toward a cleaner, more defined look influenced by a more modern era viewpoint that values a non-cluttered look and feel. So, as a Landscape Contractor, in our circle of clients, we've seen a definite shift toward cleaner, artisan-crafted backyards and fewer "boxy", shrub-heavy yards. A Landscape Architect with a keen sense designs this effect.
Landscape Architect and Landscape Designer Design, Landscape Architect and Landscape Designer Plan, Landscape Architect and Landscape Designer style, Landscape Architect and Landscape Designer feel, Landscape Architect and Landscape Designer Kansas City, Landscape Architect and Landscape Designer Overland Park, Landscape Architect and Landscape Designer Mission Hills, Landscape Architect and Landscape Designer Lee's Summit, Landscape Architect and Landscape Designer Lenexa, Landscape Architect and Landscape Designer Shawnee, Landscape Architect and Landscape Designer Olathe, Landscape Architect and Landscape Designer Riss Lake, Landscape Architect and Landscape Designer Tiffany, Landscape Architect and Landscape Designer Loch Lloyd, Landscape Architect and Landscape Designer Lionsgate, Landscape Architect and Landscape Designer Deer Creek, Landscape Architect and Landscape Designer Ward Parkway, Landscape Architect and Landscape Designer Cedar Creek
http://www.berryolc.com/kansas_city_landscaping.html
 Parker Rose Design
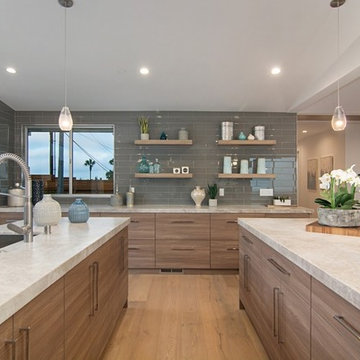
La Jolla Rancho Rd project was an exciting project, the house itself was going through tremendous remodel phases when Parker Rose was called over to start gathering ideas for the staging. The overall result turned into a beautiful masterpiece, many of the specifications of the home are Mid-Century Modern. The challenge we had with the staging was using the open living spaces correctly and finding the perfect layout of how to attract the eye to look out to the beautiful view while still being functional. The main entry level is a big open space and after working on several layouts we came up with the idea of doing dual sofas with accent chairs floating in the middle of the living room, a console was placed behind the sofa closest to the entrance creating layers. The other portion of the open space was used as the dining room, it was the perfect combination as both sections were close to the open kitchen displaying functionality in an open floorplan. Each space was carefully planned to take advantage of the open floorplan and beautiful coastal views.
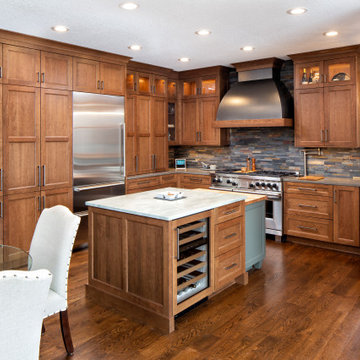
 Michels Homes
Remodeler: Michels Homes
Photography: Landmark Ph
Mid-sized transitional u-shaped medium tone wood floor and brown floor eat-in kitchen photo in Minneapolis with an undermount sink, recessed-panel cabinets, medium tone wood cabinets, quartz countertops, multicolored backsplash, ceramic backsplash, stainless steel appliances, an island and gray countertops
Mid-sized transitional u-shaped medium tone wood floor and brown floor eat-in kitchen photo in Minneapolis with an undermount sink, recessed-panel cabinets, medium tone wood cabinets, quartz countertops, multicolored backsplash, ceramic backsplash, stainless steel appliances, an island and gray countertops

 Anchor Builders
Builder: Anchor Builders / Building Design, Plans, and Interior Finishes by Fluidesign Studio / Photographer: Seth Benn Photography
Example of an arts and crafts l-shaped eat-in kitchen design in Minneapolis with a farmhouse sink, shaker cabinets, white cabinets, soapstone countertops, white backsplash, subway tile backsplash and white appliances
Example of an arts and crafts l-shaped eat-in kitchen design in Minneapolis with a farmhouse sink, shaker cabinets, white cabinets, soapstone countertops, white backsplash, subway tile backsplash and white appliances


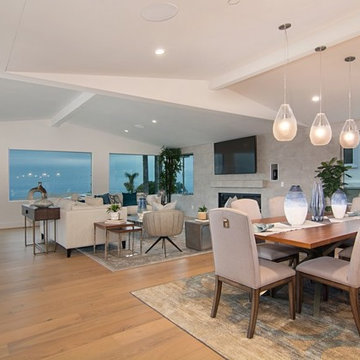 Parker Rose Design
La Jolla Rancho Rd project was an exciting project, the house itself was going through tremendous remodel phases when Parker Rose was called over to start gathering ideas for the staging. The overall result turned into a beautiful masterpiece, many of the specifications of the home are Mid-Century Modern. The challenge we had with the staging was using the open living spaces correctly and finding the perfect layout of how to attract the eye to look out to the beautiful view while still being functional. The main entry level is a big open space and after working on several layouts we came up with the idea of doing dual sofas with accent chairs floating in the middle of the living room, a console was placed behind the sofa closest to the entrance creating layers. The other portion of the open space was used as the dining room, it was the perfect combination as both sections were close to the open kitchen displaying functionality in an open floorplan. Each space was carefully planned to take advantage of the open floorplan and beautiful coastal views.
 MK Development & Investment LLC
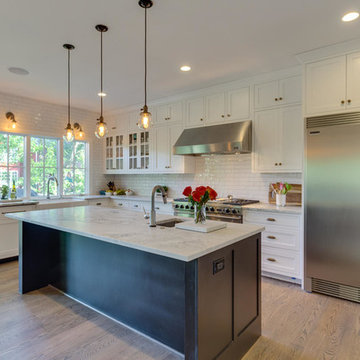
Open Kitchen plan, equipped with an island, 48" range and large ref/freezer. The island has room for seating, as well as a small prep sink, to allow for ease and flexibility of food prep. A white palette provides a light feel, and allows the brass hardware and medium-toned wood floor to accentuate the look.
 Karen Walson Interiors

The client had an outdated on-suite bathroom that needed to be completely gutted and renovated. We selected a lot of natural soothing color tones. Our result was a very elegant and hopefully as close to timeless as we could achieve. There is a natural slate on the floor called Shist. It was very uneven to install, but the contractor did a great job. The contractor built the vanity because we could get it quicker and for the same price as a factory made one. The countertop is Jet Mist granite, honed. The client and myself are very excited about how it all came together and looks great. As the designer on the project, I was responsible for drawing all plans, elevations, custom millwork details, selecting materials with the client, ordering all materials, accepting all deliveries and making sure it was installed correctly.
Karen Walson, NCIDQ Interior Designer
617-308-2789
 Parker Rose Design
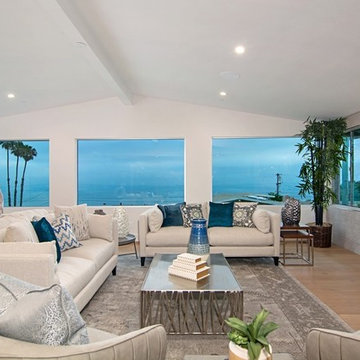
La Jolla Rancho Rd project was an exciting project, the house itself was going through tremendous remodel phases when Parker Rose was called over to start gathering ideas for the staging. The overall result turned into a beautiful masterpiece, many of the specifications of the home are Mid-Century Modern. The challenge we had with the staging was using the open living spaces correctly and finding the perfect layout of how to attract the eye to look out to the beautiful view while still being functional. The main entry level is a big open space and after working on several layouts we came up with the idea of doing dual sofas with accent chairs floating in the middle of the living room, a console was placed behind the sofa closest to the entrance creating layers. The other portion of the open space was used as the dining room, it was the perfect combination as both sections were close to the open kitchen displaying functionality in an open floorplan. Each space was carefully planned to take advantage of the open floorplan and beautiful coastal views.
 Sunrise Homes
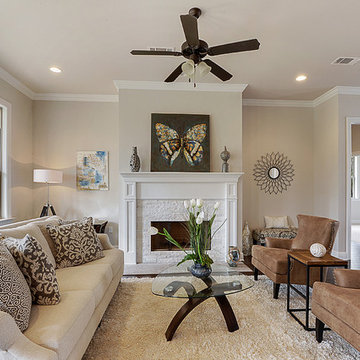
The great room is spacious and has tons of windows! The kitchen is connected to the great room. The fireplace is brick!
Inspiration for a large contemporary open concept dark wood floor family room remodel in New Orleans with beige walls, a standard fireplace, a brick fireplace and no tv
Inspiration for a large contemporary open concept dark wood floor family room remodel in New Orleans with beige walls, a standard fireplace, a brick fireplace and no tv

Sponsored
Columbus, OH

Trish Takacs Design
Award Winning & Highly Skilled Kitchen & Bath Designer in Columbus
 Parker Rose Design
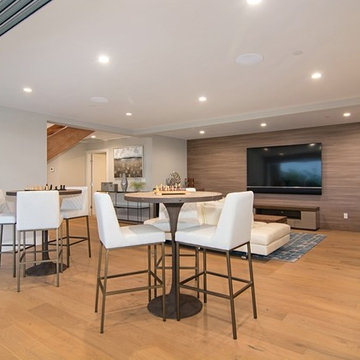
La Jolla Rancho Rd project was an exciting project, the house itself was going through tremendous remodel phases when Parker Rose was called over to start gathering ideas for the staging. The overall result turned into a beautiful masterpiece, many of the specifications of the home are Mid-Century Modern. The challenge we had with the staging was using the open living spaces correctly and finding the perfect layout of how to attract the eye to look out to the beautiful view while still being functional. The main entry level is a big open space and after working on several layouts we came up with the idea of doing dual sofas with accent chairs floating in the middle of the living room, a console was placed behind the sofa closest to the entrance creating layers. The other portion of the open space was used as the dining room, it was the perfect combination as both sections were close to the open kitchen displaying functionality in an open floorplan. Each space was carefully planned to take advantage of the open floorplan and beautiful coastal views.
 Parker Rose Design
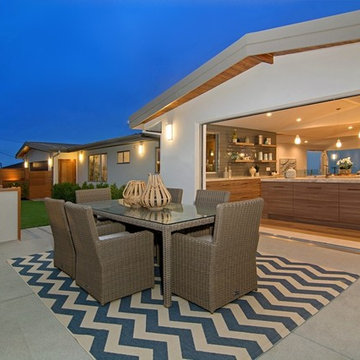
La Jolla Rancho Rd project was an exciting project, the house itself was going through tremendous remodel phases when Parker Rose was called over to start gathering ideas for the staging. The overall result turned into a beautiful masterpiece, many of the specifications of the home are Mid-Century Modern. The challenge we had with the staging was using the open living spaces correctly and finding the perfect layout of how to attract the eye to look out to the beautiful view while still being functional. The main entry level is a big open space and after working on several layouts we came up with the idea of doing dual sofas with accent chairs floating in the middle of the living room, a console was placed behind the sofa closest to the entrance creating layers. The other portion of the open space was used as the dining room, it was the perfect combination as both sections were close to the open kitchen displaying functionality in an open floorplan. Each space was carefully planned to take advantage of the open floorplan and beautiful coastal views.
 Parker Rose Design
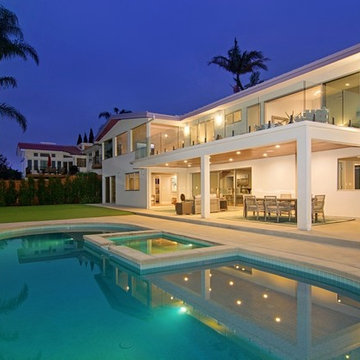
La Jolla Rancho Rd project was an exciting project, the house itself was going through tremendous remodel phases when Parker Rose was called over to start gathering ideas for the staging. The overall result turned into a beautiful masterpiece, many of the specifications of the home are Mid-Century Modern. The challenge we had with the staging was using the open living spaces correctly and finding the perfect layout of how to attract the eye to look out to the beautiful view while still being functional. The main entry level is a big open space and after working on several layouts we came up with the idea of doing dual sofas with accent chairs floating in the middle of the living room, a console was placed behind the sofa closest to the entrance creating layers. The other portion of the open space was used as the dining room, it was the perfect combination as both sections were close to the open kitchen displaying functionality in an open floorplan. Each space was carefully planned to take advantage of the open floorplan and beautiful coastal views.

 Kristin Hoaglund Design
This beautiful French Provincial home is set on 10 acres, nestled perfectly in the oak trees. The original home was built in 1974 and had two large additions added; a great room in 1990 and a main floor master suite in 2001. This was my dream project: a full gut renovation of the entire 4,300 square foot home! I contracted the project myself, and we finished the interior remodel in just six months. The exterior received complete attention as well. The 1970s mottled brown brick went white to completely transform the look from dated to classic French. Inside, walls were removed and doorways widened to create an open floor plan that functions so well for everyday living as well as entertaining. The white walls and white trim make everything new, fresh and bright. It is so rewarding to see something old transformed into something new, more beautiful and more functional.


 Cummings Architecture + Interiors

Originally planned as a family room addition with a separate pool cabana, we transformed this Newbury, MA project into a seamlessly integrated indoor/outdoor space perfect for enjoying both daily life and year-round entertaining. An open plan accommodates relaxed room-to-room flow while allowing each space to serve its specific function beautifully. The addition of a bar/card room provides a perfect transition space from the main house while generous and architecturally diverse windows along both sides of the addition provide lots of natural light and create a spacious atmosphere.
Photo Credit: Eric Roth
 Karen Walson Interiors
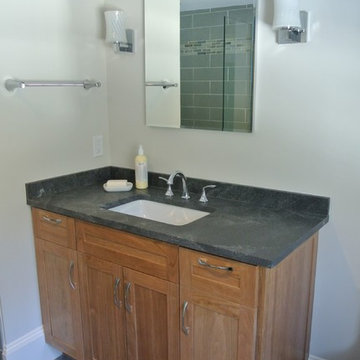
The client had an outdated on-suite bathroom that needed to be completely gutted and renovated. We selected a lot of natural soothing color tones. Our result was a very elegant and hopefully as close to timeless as we could achieve. There is a natural slate on the floor called Shist. It was very uneven to install, but the contractor did a great job. The contractor built the vanity because we could get it quicker and for the same price as a factory made one. The countertop is Jet Mist granite, honed. The client and myself are very excited about how it all came together and looks great. As the designer on the project, I was responsible for drawing all plans, elevations, custom millwork details, selecting materials with the client, ordering all materials, accepting all deliveries and making sure it was installed correctly.
Karen Walson, NCIDQ Interior Designer
617-308-2789
 Parker Rose Design
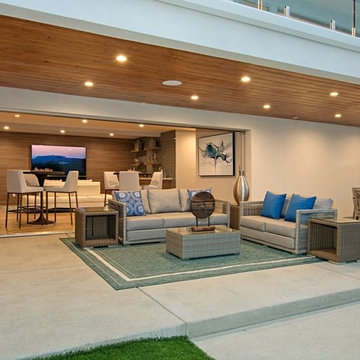
La Jolla Rancho Rd project was an exciting project, the house itself was going through tremendous remodel phases when Parker Rose was called over to start gathering ideas for the staging. The overall result turned into a beautiful masterpiece, many of the specifications of the home are Mid-Century Modern. The challenge we had with the staging was using the open living spaces correctly and finding the perfect layout of how to attract the eye to look out to the beautiful view while still being functional. The main entry level is a big open space and after working on several layouts we came up with the idea of doing dual sofas with accent chairs floating in the middle of the living room, a console was placed behind the sofa closest to the entrance creating layers. The other portion of the open space was used as the dining room, it was the perfect combination as both sections were close to the open kitchen displaying functionality in an open floorplan. Each space was carefully planned to take advantage of the open floorplan and beautiful coastal views.
14