
Search results for "Correct plan" in Home Design Ideas
 Luce Architects
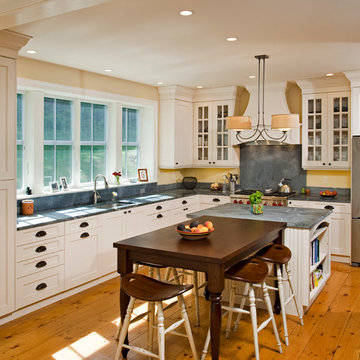
Example of a cottage u-shaped eat-in kitchen design in Philadelphia with an undermount sink, shaker cabinets, white cabinets, gray backsplash and stainless steel appliances

 ZeroEnergy Design
Eric Roth Photography
Farmhouse l-shaped light wood floor open concept kitchen photo in Boston with glass-front cabinets, stainless steel appliances and an island
Farmhouse l-shaped light wood floor open concept kitchen photo in Boston with glass-front cabinets, stainless steel appliances and an island
 Walker Home Design

A modern style house plan designed by Walker Home Design and built by Ironwood Custom Homes in Utah. This is the Newpark House Plan featuring modern architectural details in the roof angles and windows.
Find the right local pro for your project
 Moss Yaw Design studio

An open floor plan provides for functional living spaces and strong connections to outdoor spaces
Kitchen - mid-sized open concept and l-shaped light wood floor, beige floor, vaulted ceiling and wood wall kitchen idea in Orange County with a standard fireplace, a brick fireplace, white cabinets and an island
Kitchen - mid-sized open concept and l-shaped light wood floor, beige floor, vaulted ceiling and wood wall kitchen idea in Orange County with a standard fireplace, a brick fireplace, white cabinets and an island

 Odell Construction Inc.
This Avon Lake master bathroom remodel is located in the heart of Cleveland's West side. The original outdated bathroom was completely gutted and transformed in to an updated traditional space with a tile corner shower, dark hardwood floors, distressed cabinets, and many more beautiful amenities.

Sponsored
Sunbury, OH

J.Holderby - Renovations
Franklin County's Leading General Contractors - 2X Best of Houzz!
 Bentley Tibbs, AIA Architect

Mountain style dark wood floor porch photo in Dallas with no fireplace and a standard ceiling
 SLC Homebuilding, LLC
J. Krupek Photography
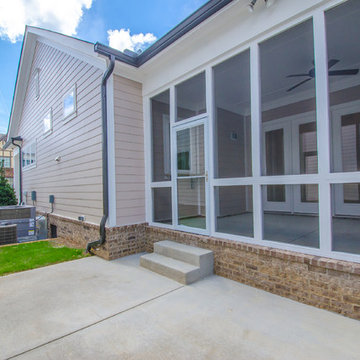
This is an example of a traditional porch design in Nashville.
This is an example of a traditional porch design in Nashville.
 Bevan + Associates

Example of a country open concept light wood floor and beige floor living room design in San Francisco with white walls

Sponsored
Sunbury, OH
J.Holderby - Renovations
Franklin County's Leading General Contractors - 2X Best of Houzz!
 Paragon Custom Builders
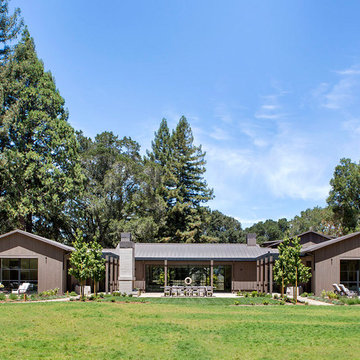
The back side of the Main House has large pocketing lift and slide steel doors to offer indoor/outdoor living spaces.
Inspiration for a huge cottage gray two-story wood gable roof remodel in San Francisco with a metal roof
Inspiration for a huge cottage gray two-story wood gable roof remodel in San Francisco with a metal roof



 Home Turf Synthetic Grass
Beautiful dry river bed with synthetic turf.
Design ideas for a mid-sized traditional drought-tolerant and partial sun front yard river rock landscaping in San Diego.
Design ideas for a mid-sized traditional drought-tolerant and partial sun front yard river rock landscaping in San Diego.


Sponsored
Sunbury, OH
J.Holderby - Renovations
Franklin County's Leading General Contractors - 2X Best of Houzz!

Large tuscan medium tone wood floor and brown floor home yoga studio photo in Orange County with white walls

 ARTO
ARTOWhile ARTO products are made in Los Angeles County, California, we are happy to ship our product worldwide! We work onsite with concrete, terra-cotta and ceramic. We build brick, tile and architectural elements for residential and commercial environments. We pride ourselves on providing perfectly imperfect product that gives a feel of rustic elegance.

 Miller-Roodell Architects Ltd
A couple from the Chicago area created a home they can enjoy and reconnect with their fully grown sons and expanding families, to fish and ski.
Reclaimed post and beam barn from Vermont as the primary focus with extensions leading to a master suite; garage and artist’s studio. A four bedroom home with ample space for entertaining with surrounding patio with an exterior fireplace
Reclaimed board siding; stone and metal roofing
4