
Search results for "Correct plan" in Home Design Ideas



 Amarant Design and Build Center
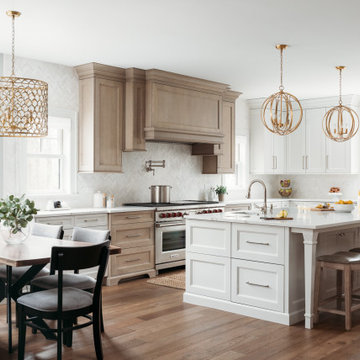
Open concept kitchen - large traditional u-shaped travertine floor open concept kitchen idea in San Francisco with a farmhouse sink, raised-panel cabinets, beige cabinets, granite countertops, white backsplash, porcelain backsplash, stainless steel appliances and an island

 Patrick Ahearn Architect
Greg Premru
Eat-in kitchen - mid-sized coastal u-shaped dark wood floor eat-in kitchen idea in Boston with beaded inset cabinets, white cabinets, wood countertops, blue walls, stainless steel appliances and an island
Eat-in kitchen - mid-sized coastal u-shaped dark wood floor eat-in kitchen idea in Boston with beaded inset cabinets, white cabinets, wood countertops, blue walls, stainless steel appliances and an island
Find the right local pro for your project
 User
UserNaples Kenny

Transitional medium tone wood floor open concept kitchen photo in Miami with an undermount sink, recessed-panel cabinets, white backsplash, stainless steel appliances and two islands
Transitional medium tone wood floor open concept kitchen photo in Miami with an undermount sink, recessed-panel cabinets, white backsplash, stainless steel appliances and two islands

 D E Rink Construction
When our client bought their lot in Broken Top they did not build for years. Living in San Diego,they decided in 2011 to build a vacation home/ future retirement abode. Their vision included a welcoming single level with relaxing Master bedroom and bath, a kitchen/living/dining space to entertain family and friends, and an outdoor living space to enjoy the sunsets.Their vision became reality!! It also includes a wonderful second bedroom perfect for guests, with a separate entrance and a private bath with walk-in shower. The third bedroom doubles as an office with lots of windows.
The home is rustic from the front. Upon entering one notices the open floor plan and contemporary kitchen design as well as the beautiful rock fireplace and abundance of light. An extra-large island in the kitchen includes a wine cooler, bar sink, and eating area. The décor of the home is comfortable and warm. And the stunning dark Acacia wood flooring runs throughout the main living area.
This home is 3210 square feet on a single level. Natural mature landscaping surrounds the home giving it a settled-in feeling. This is a perfect home for retirees who host guests, or a small family. In this case,the couple will use it as their vacation get-away with retirement in their scope.
Ross Chandler
 Horner Millwork

Trim is WindsorONE. Interior door is TruStile TS3000 with Emtek Rope Knob.
Mid-sized beach style dark wood floor and brown floor home design photo in Boston
Mid-sized beach style dark wood floor and brown floor home design photo in Boston



 Mosaik Design & Remodeling
This outdated Mid Century ranch built in late 1950’s was in serious need of an update. Our clients wanted a fresh contemporary feel that was simple in design and reflected the original Mid Century feel of the home.
The new frosted Plexiglas railing allows the now open staircase and modern pendant to become part of the small dining area. White painted cabinetry with slab doors and minimal pulls add a lighter component and balance out the dark walnut cabinetry. The (3) built-in charging drawers, Legrand retractable outlets and a single door hood that opens with a light touch add a "cool" functional vibe to the space.,
Gray quartz countertops and a rectilinear white tile backsplash add serenity and tie in the stainless appliances giving the kitchen a modern feel.
A wood waterfall countertop detail on the back of the island adds interest to the space and is anchored by the unique handblown wave glass pendants in a soft grey color.
The new exposed support is both dramatic and functional in that it hides a support post in open bookcase cabinet.
Wendi Nordeck Photography

 LDa Architecture & Interiors
Sean Litchfield Photography
Inspiration for a mid-sized timeless enclosed dark wood floor living room library remodel in Boston with a two-sided fireplace, a stone fireplace, a media wall and gray walls
Inspiration for a mid-sized timeless enclosed dark wood floor living room library remodel in Boston with a two-sided fireplace, a stone fireplace, a media wall and gray walls
 Andersson-Wise Architects
Art Gray

Inspiration for a rustic brown one-story wood exterior home remodel in Austin
Inspiration for a rustic brown one-story wood exterior home remodel in Austin
 SOMERSET WEST INC

Inspiration for a small modern 3/4 white tile and subway tile marble floor and white floor alcove shower remodel in Los Angeles with shaker cabinets, black cabinets, a two-piece toilet, white walls, an undermount sink, solid surface countertops, a hinged shower door and white countertops

 ReVision Design + Build
© Deborah Scannell Photography
Small transitional u-shaped eat-in kitchen photo in Charlotte with raised-panel cabinets, white cabinets, granite countertops, brown backsplash, ceramic backsplash, stainless steel appliances, a peninsula and an undermount sink
Small transitional u-shaped eat-in kitchen photo in Charlotte with raised-panel cabinets, white cabinets, granite countertops, brown backsplash, ceramic backsplash, stainless steel appliances, a peninsula and an undermount sink

 Northside Design Collective
The great room plan features walls of glass to enjoy the mountain views beyond from the living, dining or kitchen spaces. The cabinetry is a combination of white paint and stained oak, while natural fir beams add warmth at the ceiling. Hubbardton forge pendant lights a warm glow over the custom furnishings.

Sponsored
Sunbury, OH

J.Holderby - Renovations
Franklin County's Leading General Contractors - 2X Best of Houzz!

 Maison de Reve Builders LLC
SNAP
Huge tuscan living room photo in New Orleans with beige walls and a standard fireplace
Huge tuscan living room photo in New Orleans with beige walls and a standard fireplace

 Durham Designs & Consulting, LLC
The ladies closet is clean and organized, with simple, white cabinets surround the room and each section was carefully detailed and spaced by the homeowner. Crystal hardware compliments the Schonbek crystal chandelier.
Designed by Melodie Durham of Durham Designs & Consulting, LLC. Photo by Livengood Photographs [www.livengoodphotographs.com/design].



 Paul Maue Associates Landscape Architects
This garden storage cottage is viewed in the landscape from the house and has a setting that encourages a stroll to see the
Summer perennials as well as the small vegetable garden set off to the side.

Sponsored
Sunbury, OH
J.Holderby - Renovations
Franklin County's Leading General Contractors - 2X Best of Houzz!

 MSR Design
Open format loft living, a view through the bedroom.
Alyssa Lee Photography
Example of a small urban master medium tone wood floor bedroom design in Minneapolis with brown walls
Example of a small urban master medium tone wood floor bedroom design in Minneapolis with brown walls

 Quilter Construction & Remodeling
Jared Medly
Example of a farmhouse detached four-car garage design in Salt Lake City
Example of a farmhouse detached four-car garage design in Salt Lake City

 L&K Real Estate
photo by Karl Neumann
Large mountain style open concept and formal medium tone wood floor living room photo with beige walls, a standard fireplace, a stone fireplace and a media wall
Large mountain style open concept and formal medium tone wood floor living room photo with beige walls, a standard fireplace, a stone fireplace and a media wall
2