
Search results for "Correcting" in Home Design Ideas
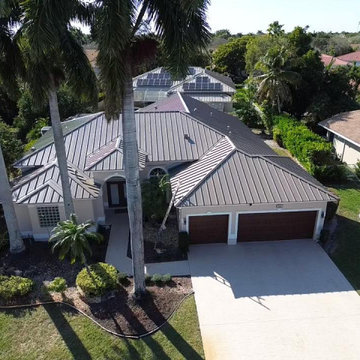



 VÉLIN HOMES
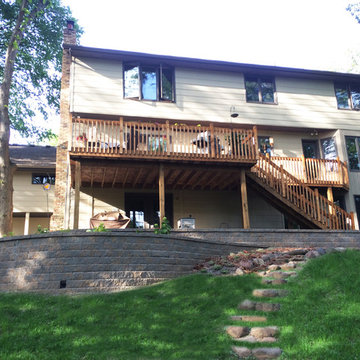
We tied heritage finishes from the upper floor to the basement, bringing continuity to the overall home, and repairing items that were outstanding from a 2013 flood. We sourced period-correct doors and hardware from vintage stores and others' homes. An enclosed porch was added to make room for a larger family. Windows and skylights were added to flood the home with natural light.
Find the right local pro for your project
 All Seasons Pools
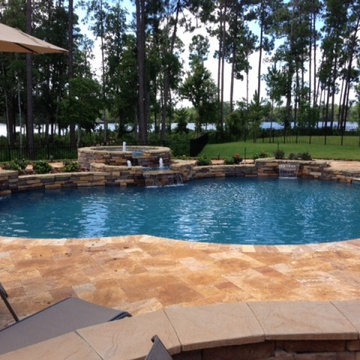
Creating cutting edge Pool designs requires a fine attention to detail, and the All Seasons design team’s attention to detail is unmatched. We take great care in every step of the Pool building process – no matter how big or small the project may be. Sometimes, it’s the seemingly insignificant elements of the project that, when done correctly, make the pool really shine – and make the pool owner really happy!

 Clean Cut Landscape Co
We can install Grade A certified Zoysia sod. We grade lawn with soil to correct slope issues.
 VÉLIN HOMES
We tied heritage finishes from the upper floor to the basement, bringing continuity to the overall home, and repairing items that were outstanding from a 2013 flood. We sourced period-correct doors and hardware from vintage stores and others' homes. An enclosed porch was added to make room for a larger family. Windows and skylights were added to flood the home with natural light.

 Atlas Contracting, Inc.
Inspiration for a small contemporary 3/4 gray tile and porcelain tile alcove shower remodel in Boston with shaker cabinets, white cabinets, a one-piece toilet, white walls and an undermount sink

Sponsored
Columbus, OH

Trish Takacs Design
Award Winning & Highly Skilled Kitchen & Bath Designer in Columbus

 Gomez Granite Countertops
Enclosed kitchen - mid-sized traditional u-shaped medium tone wood floor and brown floor enclosed kitchen idea in Grand Rapids with a double-bowl sink, shaker cabinets, light wood cabinets, granite countertops, white backsplash, subway tile backsplash and stainless steel appliances

 Robin Bond Interiors
Inspiration for a timeless brown tile drop-in bathtub remodel in Austin with raised-panel cabinets, white cabinets, blue walls and an undermount sink

 MLM Custom Homes & Renovations
Spectacular renovation/addition in City Park area of New Orleans, LA.
Added: outdoor fireplace, screened porch, bathroom, oversized kitchen, interior stairwell, exterior staircase, breakfast area etc.
High end finishes yet historical, period correct materials had been used on the remodeling project.
For free estimate call or click!

 Echo Systems
Lighting design is more than meets the eye; when done correctly it sets the tone for a specific space. Not always meant to be the object of attention in a room, but always the extension of beautiful interior and exterior design. We have more than a few ways to help you approach the subject.
Lighting controls can easily duplicate the appearance of occupancy in your home while you are away or eliminate a large bank of light switches with a single lighting keypad that controls a large area . . . we are experts in this field.

 Mitchell & Best Homes
Example of a huge transitional l-shaped brown floor, shiplap ceiling and dark wood floor eat-in kitchen design in DC Metro with recessed-panel cabinets, white cabinets, an island, multicolored countertops, an undermount sink, granite countertops, multicolored backsplash, ceramic backsplash and stainless steel appliances

 Giffin & Crane General Contractors, Inc.
Bedroom.
Inspiration for a mediterranean bedroom remodel in Santa Barbara
Inspiration for a mediterranean bedroom remodel in Santa Barbara

 Pine Lighting Victoria
G.T Mann Contracting Website
Eat-in kitchen - large contemporary l-shaped medium tone wood floor eat-in kitchen idea in Vancouver with an undermount sink, flat-panel cabinets, light wood cabinets, quartz countertops, white backsplash, stainless steel appliances and an island
Eat-in kitchen - large contemporary l-shaped medium tone wood floor eat-in kitchen idea in Vancouver with an undermount sink, flat-panel cabinets, light wood cabinets, quartz countertops, white backsplash, stainless steel appliances and an island

 Shannon Hathaway
Rain would pour off the roof into this one corner, damaging wood and creating a mess! We corrected the grade, and added a dry creek with just a few plants that will spread - Iris ensata, Helleborus foetidus, Saururus cernuus, and Symphytum officinale (comfrey). The mix of stone sizes and colors adds visual interest. This is a project a homeowner with minimal experience and a strong back can DIY. Just make sure your grade moves the water away from the building.
Shannon Hathaway - Designer and Photographer

 Realty Pro Shots
J. Ryan Caruthers
Elegant master bedroom photo in Dallas with red walls and a standard fireplace
Elegant master bedroom photo in Dallas with red walls and a standard fireplace

 Lisa Publicover Interior Design
David Burroughs
Study room - coastal freestanding desk study room idea in Baltimore
Study room - coastal freestanding desk study room idea in Baltimore

 RH Design and Remodeling
Transitional master white tile gray floor freestanding bathtub photo in Atlanta with raised-panel cabinets, gray cabinets, white walls, an undermount sink and gray countertops

 InsideStyle Home and Design
A great side view of the custom dining table we had made for our bachelor client with multiple homes around the world.
Trendy gray floor dining room photo in Las Vegas with gray walls
Trendy gray floor dining room photo in Las Vegas with gray walls


107