
Search results for "Correcting" in Home Design Ideas

 Shadow1 Contracting
Quintessential Craftsman Bungalow in Villa Heights! Home is nearing the end of construction. Exterior - Killer Historic Lines and Color Pallet with Period Correct Detail.
Interior - Open concept main level with 10ft ceilings & first floor master suite. Hardwoods on both levels. Loft office space with city view. Just a few blocks from future light rail stop. Huge covered front and rear porches. Great house at a great value! Photos are of house while still under construction.

 MLM Custom Homes & Renovations
Spectacular renovation/addition in City Park area of New Orleans, LA.
Added: outdoor fireplace, screened porch, bathroom, oversized kitchen, interior stairwell, exterior staircase, breakfast area etc.
High end finishes yet historical, period correct materials had been used on the remodeling project.
For free estimate call or click!
 MLM Custom Homes & Renovations
Spectacular renovation/addition in City Park area of New Orleans, LA.
Added: outdoor fireplace, screened porch, bathroom, oversized kitchen, interior stairwell, exterior staircase, breakfast area etc.
High end finishes yet historical, period correct materials had been used on the remodeling project.
For free estimate call or click!
Find the right local pro for your project

 Coastal Signature Homes
Tom Jenkins Photography
Siding color: Sherwin Williams 7045 (Intelectual Grey)
Shutter color: Sherwin Williams 7047 (Porpoise)
Trim color: Sherwin Williams 7008 (Alabaster)
Windows: Andersen

 Yours by Design
This ceiling pattern had a duo purpose. The bay window made the room feel like it was in two pieces. I side was the dining room and the other the bay window. To correct this I had the painter take the pattern around the ceiling and into the bay. Then we installed 2 chandeliers and moved them cloer to the bay window. This allowed us to have more room in the space.

 Sublime Homes
Large transitional open concept dark wood floor family room photo in Chicago with gray walls, a standard fireplace, a wood fireplace surround and no tv

 Nicole Arnold Interiors
Clear globes were chosen for the light pendants and recessed lighting in the ceiling so that there was no visual interference with the wall tile.
The installation of the backsplash tile on this extremely large exposed wall had to overcome the wall’s significant lack of plumb which had to be corrected and made perfectly straight.

Sponsored
Columbus, OH

Trish Takacs Design
Award Winning & Highly Skilled Kitchen & Bath Designer in Columbus

 AS Hanging Display Systems
Creating a gallery wall or art display wall is a stylish way to add personality to a home. When done correctly, the results are timeless. This type of display holds up over time, and you will find yourself satisfied with your picture wall for years to come. Better yet, with the techniques we will reveal to you in this article, you will find you can make changes to the layout and design at any time. No longer must you avoid changing your display because of the damaging holes caused by nails.

 Trans-Pacific Design
'After" image of the dining area with textured wallcovering behind the console to give that area more depth. Also shown are custom designed and manufactured dining table and side table. Side table is the correct height for checking email on the client's laptop. Photographer: Mary-Kay Cochrane

 City Garden Company
This shaded woodland garden called out for a path to lead down to the creek at the bottom of the property in Athens, GA. The stonework has an aged look, in keeping with the historic neighbourhood, while the curved layout and the mixture of brick and stone softens the overall look. A channel installed under the path ensures correct drainage of rainwater.
ZoomWorks

 Old House Guy LLC
The homeowner had a difficult time deciding on two color schemes. Notice the correct color placement and how the curtains show off the dark sash.
Mid-sized craftsman yellow two-story stucco exterior home idea in New York with a hip roof
Mid-sized craftsman yellow two-story stucco exterior home idea in New York with a hip roof

 Pro-Pack Contracting & Design Inc.
Yes, she’s a beauty. Custom claw feet sprayed with oil rubbed bronze paint to ensure all fixtures as correct. Photography by Davina
Large mountain style master brown tile and porcelain tile porcelain tile claw-foot bathtub photo in Vancouver with shaker cabinets, dark wood cabinets, a two-piece toilet, purple walls, an undermount sink and quartz countertops
Large mountain style master brown tile and porcelain tile porcelain tile claw-foot bathtub photo in Vancouver with shaker cabinets, dark wood cabinets, a two-piece toilet, purple walls, an undermount sink and quartz countertops
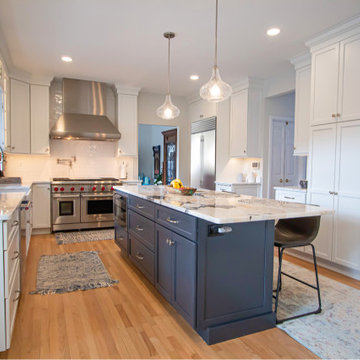
 Bel Air Construction
The homeowner’s goal for this kitchen remodel was to improve functionality and increase the home’s value. The existing kitchen was old and needed an update – cabinets were falling apart, the downdraft on the Jenn-Air range made it difficult to cook items correctly, there was little to no storage, lighting was insufficient. A poor layout dominated by a hook-shaped peninsula inhibited the ability to work efficiently
 Audacity Flooring
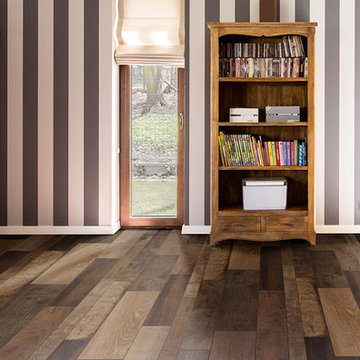
With its warm brown color and rustic design, Jackson Hole will give each place of your house a soothing feeling. Lodge collection is characterised by blended widths to make your place even more interesting. Like every Audacity color, Jackson Hole comes with a pre-attached backing for extra soft and silent feeling We use something like for pleasant walk feeling. Please check the website for correct wording. It is also water resistant and stain resistant for accidental coffee spills.

 Amanda Pittsley
Although we don’t necessarily need the sundial to tell time anymore, it makes an ageless decorative item and unique time telling piece that can still be appreciated today. Swenson Granite Works carries granite sundial bases, as well as metal armillary spheres and bronze sundials that come with instructions on how to position correctly in order to set the time. Custom engraving is available.
 DIC Design Group
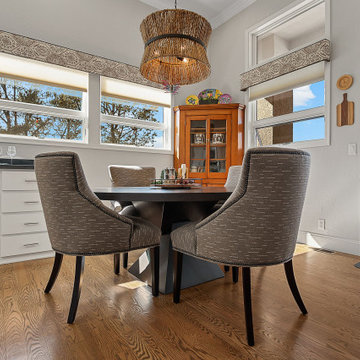
A bright, refined kitchen featuring crisp white cabinetry, quartz countertops, a spacious island, stainless steel appliances, and warm hardwood floors, accented by geometric tile and modern pendant lighting.
 User
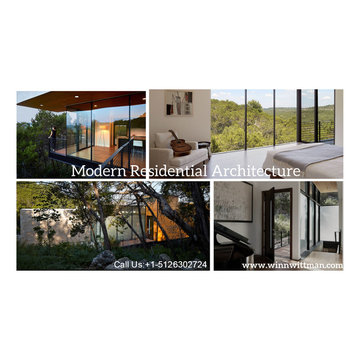
When coming up with a dream project, people expect that their architects are Capable to understand and comprehend their needs correctly. Winnwittman a Contemporary Architect of Austin can offer unique yet environmentally friendly Sustainable designs to their clients. He wins several awards for their Contemporary Home Designs
we present his portfolio at www.winnwittman.com/
For More Contact Details
Name: Winnwittman Architecture
Address: Site 110-488, Austin, 78701, United States
Phone: +1-5126302724
Email:info@winnwittman.com
Website: http://www.winnwittman.com/
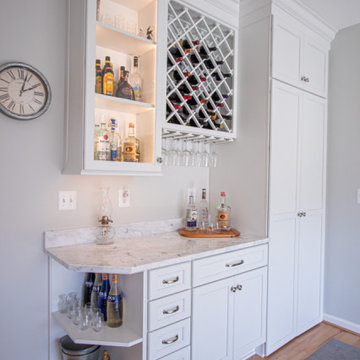 Bel Air Construction
The homeowner’s goal for this kitchen remodel was to improve functionality and increase the home’s value. The existing kitchen was old and needed an update – cabinets were falling apart, the downdraft on the Jenn-Air range made it difficult to cook items correctly, there was little to no storage, lighting was insufficient. A poor layout dominated by a hook-shaped peninsula inhibited the ability to work efficiently
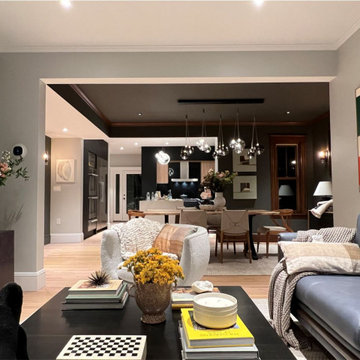
 Derek Rubinoff, Architect
A long-term vision come to life correcting the poor layout while augmenting Victorian charm alongside strikingly modern updates.
Living room - modern living room idea in Boston
Living room - modern living room idea in Boston
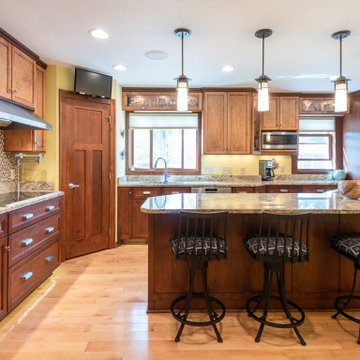
 Roberts Residential Remodeling
Opening up Your Floor Plan: Many times, people have the space they need within their current homes, it is just not utilized correctly. Rearranging and opening up your floor plan can often offer exactly what you are looking for in both storage and ease in efficiency. A free-flowing living room and kitchen, moving into outdoor spaces offer ample opportunities to spend time together while having the privacy you desire.
111