
Search results for "Correcting" in Home Design Ideas

 MLM Custom Homes & Renovations
Spectacular renovation/addition in City Park area of New Orleans, LA.
Added: outdoor fireplace, screened porch, bathroom, oversized kitchen, interior stairwell, exterior staircase, breakfast area etc.
High end finishes yet historical, period correct materials had been used on the remodeling project.
For free estimate call or click!

 Dragonfly Tile & Stone Works, Inc.
Historic bath renovation with classic white subway tile and hexagon porcelain tile floor. Excellent craftsmanship with attention to finishing details.


Find the right local pro for your project

 Master Stone Design, LLC
This home rocks!
Really, just look at the enormity of this home! Its more beautiful every time I see it.
There is a lot going on here so let's take a stab at it. The materials used here offer a great complement to one another. The brick is just gool! I love the soldier courses around the windows, classic look. Then we have the cast stone, stucco, cedar beams, tin roofing and of course the stone.
This natural building stone application complements the color and feel of the home perfectly. Building stone of course is a completely different application model than veneer stone. It averages around 6" thick and required footings and wall ties for correct installation. This home took over 4 months to complete and we layed over 10,000 sq ft over that time.
The application of the stone here is a combination of stacked stone and jumpers. If I remember correctly its done on a 50/50 or 60/40 mixture to create a hand crafted look from days gone by, when they actually built with stone!
While this application may not be great for remodeling your exterior there are manufactured stone equivalents that can come close to reproducing this look.

 Julia Chasman Design
The exterior porch was stripped of added on brick facing, and the original cement framing restored and painted to match the house color -- a dark grey from Benjamin Moore. Craftsman-style pillars were created to replace the skinny posts that were holding up the porch, and a correction was made in the height, The porch railing was added with typical Craftsman -style a=balusters, painted white.

 City Garden Company
This shaded woodland garden called out for a path to lead down to the creek at the bottom of the property in Athens, GA. The stonework has an aged look, in keeping with the historic neighbourhood, while the curved layout and the mixture of brick and stone softens the overall look. A channel installed under the path ensures correct drainage of rainwater.
ZoomWorks

 Newcastle Design Build Inc.
The former kitchen was in the middle of the house with no natural lighting. We corrected the lack of natural light by moving the kitchen to the back of the house and installing an insulated storefront window. The former kitchen became two large pantries with a barrel vaulted hallway. The former Loggia was enclosed and became an informal dining area with fireplace and TV that can be seen from Kitchen.

Sponsored
Columbus, OH

Trish Takacs Design
Award Winning & Highly Skilled Kitchen & Bath Designer in Columbus

 Trilogy Construction Company
Great glass scallop tile detail. This tile is bordered by slabs of white marble.
Bathroom - modern bathroom idea in Miami
Bathroom - modern bathroom idea in Miami

 Canadian Oakworks Ltd.
Gorgeous solid Cherry curved staircase with metal spindles.
Mid-sized elegant wooden curved wood railing staircase photo with wooden risers
Mid-sized elegant wooden curved wood railing staircase photo with wooden risers

 Sunbelt Homes Of Myrtle Beach
Example of a mid-sized classic master carpeted bedroom design with blue walls and a standard fireplace
 Jackson Design Build
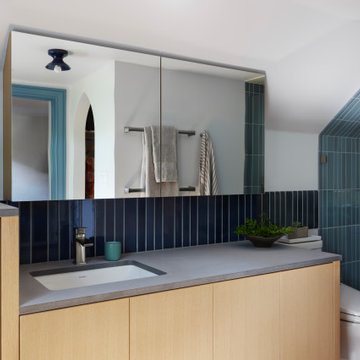
Inspiration for a contemporary master light wood floor and single-sink bathroom remodel in Seattle with flat-panel cabinets, light wood cabinets, gray countertops and a floating vanity
 The Muir Showrooms
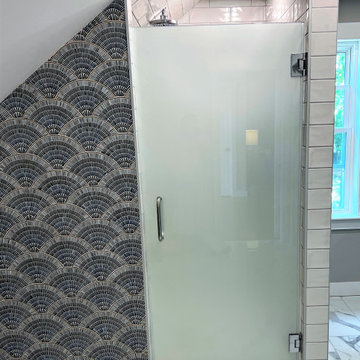
Sensational fan tiles decorate the wall next to the shower door; a small amount of tile can have a big impact in a bathroom if featured correctly. These tiles would have been overwhelmingly busy in the entire shower, not to mention it would have been hidden behind the shower door since the homeowners preferred a frosted door for privacy.


 MLM Custom Homes & Renovations
Spectacular renovation/addition in City Park area of New Orleans, LA.
Added: outdoor fireplace, screened porch, bathroom, oversized kitchen, interior stairwell, exterior staircase, breakfast area etc.
High end finishes yet historical, period correct materials had been used on the remodeling project.
For free estimate call or click!

 Young & Son Woodworks
We added paneled wainscoting to the long entry hall of this single level home. It helped break up the tall ceilings and created a lot of visual interest and contrast. Paneled wainscoting looks best when it’s done correctly and not on the cheap. Using true rail and stile construction, removing the sheetrock or plaster to get the elevations right and good proportional design with thoughtful details all combine for stunning results.

 Titan Homes
This dining room features a large distressed table flanked by a church pew on one side and mismatched dining room chairs on the other. A large buffet sits against an amazing exposed brick wall. The walls feature old recipes from grandma framed along with grandma's china mixed with some other beautiful pieces. The dining room also has an amazing pressed tin ceiling and Castle Comb wood floors.


 Echo Systems
Lighting design is more than meets the eye; when done correctly it sets the tone for a specific space. Not always meant to be the object of attention in a room, but always the extension of beautiful interior and exterior design. We have more than a few ways to help you approach the subject.
Lighting controls can easily duplicate the appearance of occupancy in your home while you are away or eliminate a large bank of light switches with a single lighting keypad that controls a large area . . . we are experts in this field.
108