
Search results for "Correcting" in Home Design Ideas

Example of a farmhouse mosaic tile floor and multicolored floor powder room design in Charleston with open cabinets, a two-piece toilet, white walls, a vessel sink, wood countertops and brown countertops
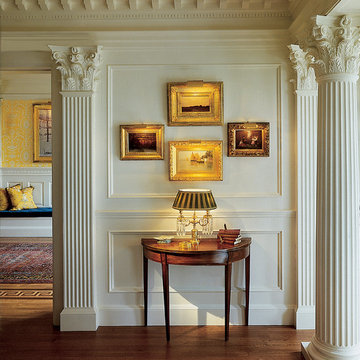
 Chadsworth Columns
Chadsworth's Column Design #121
Architectural Wood Columns.
Roman Corinthian Capitals & Ionic (Attic) Bases.
Fluted Wood Shafts & Wood Pilasters.
Column Size: 12" X 10'.
Project Location: Chestnut Hill, Massachusetts (MA)
Photography: Steve Rosenthal Residential, Interior


Find the right local pro for your project

 Carpet Crafters Rug Co.
Let us help you make the correct selection for your room. This dining room wool and viscose rug shines in the light from the beach.
Example of a mid-sized transitional light wood floor enclosed dining room design in Tampa with blue walls
Example of a mid-sized transitional light wood floor enclosed dining room design in Tampa with blue walls

Inspiration for a coastal master beige tile beige floor drop-in bathtub remodel in San Francisco with dark wood cabinets, a one-piece toilet, beige walls and an undermount sink

 John Johnstone
Joshua Johnstone
Transitional u-shaped eat-in kitchen photo in New York with white cabinets, gray backsplash, paneled appliances, an undermount sink, recessed-panel cabinets, quartzite countertops and stone tile backsplash
Transitional u-shaped eat-in kitchen photo in New York with white cabinets, gray backsplash, paneled appliances, an undermount sink, recessed-panel cabinets, quartzite countertops and stone tile backsplash

 Alure Home Improvements
The mirror in this shot is a close match for the detailing on the vanity. The classic white with a slight glaze shows off the Baroque features of both mirror and vanity. The bronze accents bring contrast to the color scheme while still being period correct.

Sponsored
Columbus, OH

Trish Takacs Design
Award Winning & Highly Skilled Kitchen & Bath Designer in Columbus

 The Home Doctors Inc
The upper cabinet had to be cut to the correct clearance height off the burners. The side clearance at the left was also an issue so we cut down the pantry, sourced the same granite and put it all together. We also installed the stainless splash and had the stainless stove pipe custom fabricated to fitThe Home Doctors

 MossCreek
This MossCreek custom designed family retreat features several historically authentic and preserved log cabins that were used as the basis for the design of several individual homes. MossCreek worked closely with the client to develop unique new structures with period-correct details from a remarkable collection of antique homes, all of which were disassembled, moved, and then reassembled at the project site. This project is an excellent example of MossCreek's ability to incorporate the past in to a new home for the ages. Photo by Erwin Loveland

 Allen Construction
Designer: Allen Construction
General Contractor: Allen Construction
Photographer: Jim Bartsch Photography
Inspiration for a mid-sized 1950s u-shaped eat-in kitchen remodel in Los Angeles with an undermount sink, flat-panel cabinets, medium tone wood cabinets, quartz countertops, multicolored backsplash, glass tile backsplash, stainless steel appliances, a peninsula and red countertops
Inspiration for a mid-sized 1950s u-shaped eat-in kitchen remodel in Los Angeles with an undermount sink, flat-panel cabinets, medium tone wood cabinets, quartz countertops, multicolored backsplash, glass tile backsplash, stainless steel appliances, a peninsula and red countertops

 Pinta International
The ecoFLEX Raised Diner is full of surprises! With the inside storage you finally have a space to put that food scoop, or even a container of their favorite food or treats. Elevated pet feeders provide the support for a correct eating position and reduces the stress on joint and muscle pain when bending over. Available in Russet and Antique White.
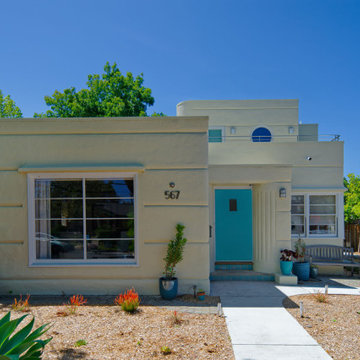
 Brad Cox, Architect, Inc.
A timeless home is reimagined with a second‑story addition that harmonizes beautifully with its historic style. The new balcony, detailed with period‑correct railings, enhances both livability and architectural cohesion. The remodel remains faithful to the Streamline Moderne aesthetic, preserving the home’s elegant curves and subtle sophistication.
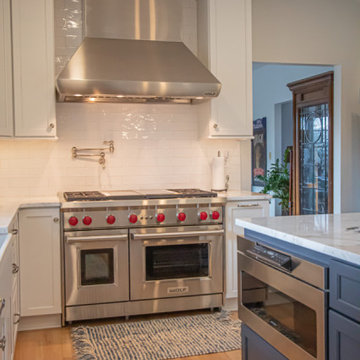
 Bel Air Construction
The homeowner’s goal for this kitchen remodel was to improve functionality and increase the home’s value. The existing kitchen was old and needed an update – cabinets were falling apart, the downdraft on the Jenn-Air range made it difficult to cook items correctly, there was little to no storage, lighting was insufficient. A poor layout dominated by a hook-shaped peninsula inhibited the ability to work efficiently

 Northern Roof Tiles
Architect: Andrew V Giambertone & Assoc of Cold Spring Harbor NY
Builder: Kean Williams Construction of Cold Spring Harbor NY
Roofer: PHS Construction of Douglaston NY
Tile: Large English in Brown Blend
This imposing residence features one of the very best excitations of a tiles eyebrow I have seen. It is a credit to the architects for the correct size and profile, for the carpenters who framed it and most importantly the tilers who installed it.

 Stratford Price Painting
With a tri-tonal neutral palette chosen for the kitchen, bold floral arrangements can be used to demand attention and give the heart to the space. Do you see how impressive these colours are, and how much of a difference they make in the room? It doesn't take much to make a room exciting, if the placement is correct!


 MLM Custom Homes & Renovations
Spectacular renovation/addition in City Park area of New Orleans, LA.
Added: outdoor fireplace, screened porch, bathroom, oversized kitchen, interior stairwell, exterior staircase, breakfast area etc.
High end finishes yet historical, period correct materials had been used on the remodeling project.
For free estimate call or click!

 Pro-Pack Contracting & Design Inc.
Revival Arts Photography, Large modern LED lighting was used to ensure the space has enough light. All lighting on dimmers which helps to create the correct light for any given time of day.

 Allentuck Landscaping Co.
Well designed landscapes can improve spaces, create new usable areas, and correct drainage problems. On this project, we built a segmented block retaining wall on one side of the house, and a stacked stone wall retaining wall on the other. The addition of stone steppers, plantings and gravel completed this project.


110