
Search results for "Correcting" in Home Design Ideas

 MossCreek
This MossCreek custom designed family retreat features several historically authentic and preserved log cabins that were used as the basis for the design of several individual homes. MossCreek worked closely with the client to develop unique new structures with period-correct details from a remarkable collection of antique homes, all of which were disassembled, moved, and then reassembled at the project site. This project is an excellent example of MossCreek's ability to incorporate the past in to a new home for the ages. Photo by Erwin Loveland
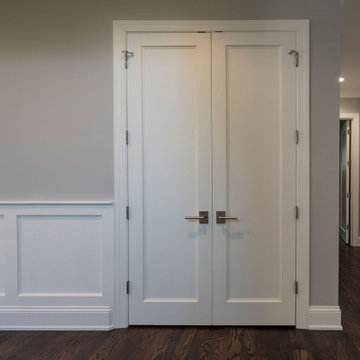
 Glenview Haus – Custom Doors & Wine Cellars
TruStile (TS) Door Collection features over 100 architecturally-correct panel door styles from 1- to 9-panel configurations. Each door is built with genuine stile and rail construction and is never routed or stamped. Our flexible manufacturing process also allows you to customize the look of any TS series door by substituting any panel for glass, resin, leather or metal.

 Pro-Pack Contracting & Design Inc.
Client had originally a separate bidet and toilet in this bathroom. Focus was to make sure all new items fit correctly in the space as required. This bathroom is referred to the “burning man renovation” . A creative plan was implemented to include clients memorabilia of necklaces collected through the years. Client attends the Burning Man festival yearly in the Nevada dessert. Photo credits for this bathroom by Revival Arts Photography
Find the right local pro for your project

 PC Industries Welding & Fabrication, PCI Metal
This classic cable rail was fabricated out of steel in sections at our facility. Each section was welded together on-site and painted with a flat black urethane. The cable was run through the posts in each section and then tensioned to the correct specifications. The simplicity of this rail gives an un-obstructed view of the beautiful surrounding valley and mountains. The front steps grab rail was measured and laid out onsite, and was bolted into place on the rock steps. The clear-cut grabrails inside for the basement stairs were formed and mounted to the wall. Overall, this beautiful home nestled in the heart of the Wyoming Mountains is one for the books.

 Dean Bjorkstrand, Inc.
Photo of a mid-sized traditional full sun front yard stone garden path in Minneapolis.

 Center Point Cabinets
Cabinetry: Eudora Colony Maple in Bright White Finish
Countertops: Venetian Stone "Swiss Blanco"
Hardware: Jeffrey Alexander
Construction by Southern Coastal Homes
Countertops by Multistone Enterprises
 MossCreek
This MossCreek custom designed family retreat features several historically authentic and preserved log cabins that were used as the basis for the design of several individual homes. MossCreek worked closely with the client to develop unique new structures with period-correct details from a remarkable collection of antique homes, all of which were disassembled, moved, and then reassembled at the project site. This project is an excellent example of MossCreek's ability to incorporate the past in to a new home for the ages. Photo by Erwin Loveland

Sponsored
Columbus, OH

Trish Takacs Design
Award Winning & Highly Skilled Kitchen & Bath Designer in Columbus

 TLC Carpet One Floor and Home
Eat-in kitchen - mid-sized contemporary u-shaped medium tone wood floor eat-in kitchen idea in Denver with an undermount sink, shaker cabinets, black cabinets, multicolored backsplash, glass tile backsplash, stainless steel appliances, no island and granite countertops
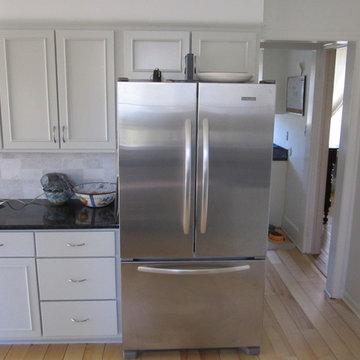
 J.E.. Musser Building - Renovations
This is the after photo. We corrected the entry to the room from front of house by removing the double wall oven and large cabinet that housed it, and switched to a cabinet depth refrigerator. The double oven was replaced with a stand alone stove and new cabinets were fabricated to fit the space to the left of stove by entry to room. New cabinet doors, maple dovetail drawers, and European style hinges and slides were installed in existing cabinetry. Cabinets were painted and clear coated. New granite tops were installed and hardwood floor was sanded and refinished. We also updated electrical and plumbing
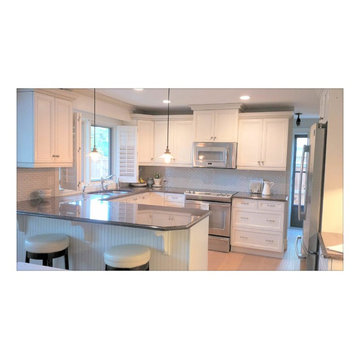
 MontDoc Interiors
Finally done this room. It originally had old tired looking backsplash from the previous owner and was not level or grouted correctly. Placed a beautiful unique antique white hexagon pattern. Wanted something different from the typical builders 2x4 subway tile they constantly overuse in kitchens.

 National Association of Home Builders
2013: The Mission Hills community is one of the oldest and best architecturally preserved neighborhoods in San Diego. American Craftsman was designed and built to sit comfortably amongst its neighbors like it has always belonged. Emphasis is on period-correct details like leaded windows, fumed oak casework, and antique fireplace surrounds. The interiors are grand but warm and welcoming, a perfect place for the retired owners to host their family and friends. The home was custom designed with age-in-place in mind, so a slow transition to full-time ground floor living is effortless.
Architect: IS Architecture - http://www.isarchitecture.com
Builder: Hill Construction Company - http://www.hillconstructioncompany.com
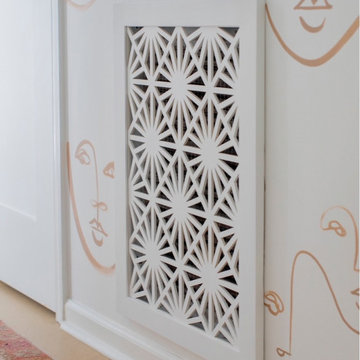
 Stellar Air
 decorative air intake covers are Magnetic and are made to replace the unattractive exhaust fan covers in your living space. Our unique designs will enhance the room by adding wall art to your hall, living room, ceiling or any space of your house. We transform eyesore air filter covers into beautiful wall decor.
Our unique “snap in“ magnetic design means our vent covers can be easily installed without any drilling or headaches. You just have to remove your old ugly metal grill and snap in our Stellar Air vents.
We go by the filter size behind the grill or the duct opening, please measure correctly and do not measure your existing cover.
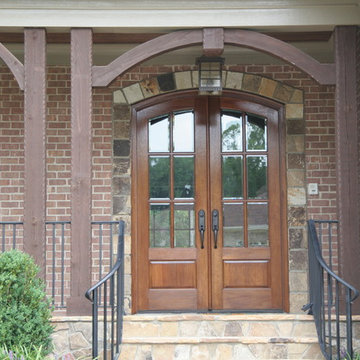
 Southern Woodcraft & Design LLC
Historically correct timber surfaces, pendant block, French corner bracing with exposed Walnut pegs enhance this distinctive entry
Example of a mountain style home design design in Raleigh
Example of a mountain style home design design in Raleigh
 MossCreek
This MossCreek custom designed family retreat features several historically authentic and preserved log cabins that were used as the basis for the design of several individual homes. MossCreek worked closely with the client to develop unique new structures with period-correct details from a remarkable collection of antique homes, all of which were disassembled, moved, and then reassembled at the project site. This project is an excellent example of MossCreek's ability to incorporate the past in to a new home for the ages. Photo by Erwin Loveland

 Greenleaf Construction | Home
This project wasn't just the ultimate in creating an open concept home -- it was a great team building exercise as well. This massive effort couldn't have succeeded without the contributions of everyone involved, and with a project of this scale it takes the entire team to get every last detail correct from start to finish. I particularly enjoyed the structural feat of making a massive 20' tall load bearing wall completely disappear and then seeing the impact natural light can have in an open area. We love challenges like this one!
Photo: Alan Gilbert

 AIBD - American Institute of Building Design
Although this home appears to be a renovated farm house, it is actually new construction. The design concept behind this home was to capture the character and charm of a turn of the century home while providing the client with all the amenities of a modern home. The materials were selected to be period correct for an early 19th century farm house featuring 1/2 round gutters, actual field stone and board on board batten at the garage to create the authentic character of this home.
A Grand ARDA for Custom Home Design goes to
Studer Residential Designs, Inc.
Designer: Paul Studer
From: Cold Spring, Kentucky
 Dean Bjorkstrand, Inc.
Photo of a mid-sized traditional full sun front yard stone garden path in Minneapolis.

 America Green Builders
In this project we remodeled 2 bathrooms completely. We found the bathroom after demolition and poor plumbing and electrical work that was done by another company that left the customer in the middle after they took from her most of the money. We corrected the plumbing and the electrical per code and we did all the work needed to complete the job. We also replaced partial of the roof.

 Mill & Woods
Never know what you'll find at the second-hand market
One of the most common questions we are asked is 'how do you pronounce the word Brocante and what does it mean?' The correct pronunciation is BROH-CAHNT, with a silent E at the end. It translates to mean 'secondhand goods'
 Dean Bjorkstrand, Inc.
This is an example of a mid-sized traditional full sun front yard stone garden path in Minneapolis.
146