
Search results for "Correcting" in Home Design Ideas

 Western Design International
2 story Rustic Ranch style home designed by Western Design International of Prineville Oregon
Located in Brasada Ranch Resort
Contractor: Chuck Rose of CL Rose Construction - http://clroseconstruction.com
Photo by: Chandler Photography

 LiveWell Outdoors
www.SharperCut.com - rehabbed retaining wall; correctly installed with proper drainage
This is an example of a transitional backyard concrete paver retaining wall landscape in DC Metro.
This is an example of a transitional backyard concrete paver retaining wall landscape in DC Metro.
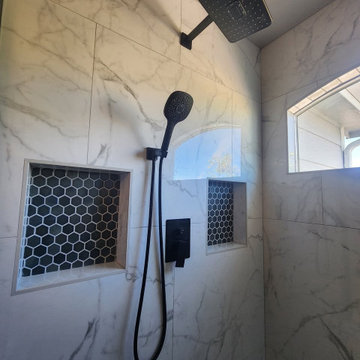
 ThriveStar Remodeling
This Colorado Springs shower was about three months old when the homeowners called us. The tile, waterproofing and framing behind it had not been done correctly, so patching was not an option. We removed everything back to the studs and rebuilt the shower. It now has a waterproofed base and curb, new wall tile, a hex mosaic floor and a recessed niche.
Find the right local pro for your project
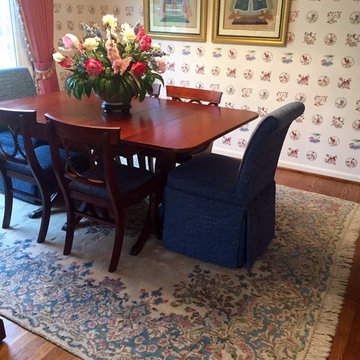
 Interiors by Becky Spier, Inc.
Table and side chairs belonged to his mother.
We needed a host and hostess chair to be in the correct scale to the small side chairs. Perfect skirted chairs did the trick. Draperies are swags with side panels tied back with tassel fringe on the leading edge and on bottom of swags.
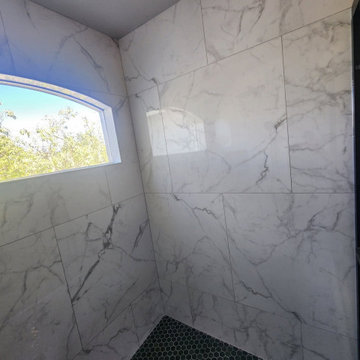 ThriveStar Remodeling
This Colorado Springs shower was about three months old when the homeowners called us. The tile, waterproofing and framing behind it had not been done correctly, so patching was not an option. We removed everything back to the studs and rebuilt the shower. It now has a waterproofed base and curb, new wall tile, a hex mosaic floor and a recessed niche.
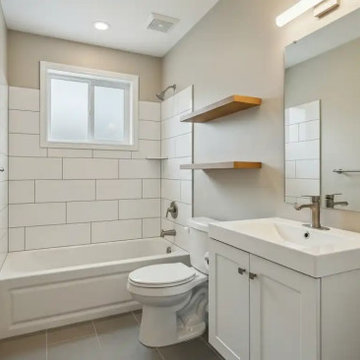
 Calgary Bath Renos
This project involved a small bathroom in a 1970s detached home in Dalhousie, NW Calgary. The layout measured approximately 5×8 feet and remained unchanged to control plumbing costs.
The primary goal was improving usability and correcting moisture-related concerns without expanding the footprint.

 Sacred Space Garden Design Inc
A bit of modern and a bit of old world welcomes you to the front of this warm and inviting unique piece of architecture.
Example of a mid-sized brown one-story wood gable roof design in Los Angeles
Example of a mid-sized brown one-story wood gable roof design in Los Angeles

Sponsored
Columbus, OH

Trish Takacs Design
Award Winning & Highly Skilled Kitchen & Bath Designer in Columbus

 Gwc Decorative Concrete
Design ideas for a mid-sized traditional partial sun backyard concrete paver landscaping in Portland.

 Sage Design Studios, Inc.
Example of a trendy backyard concrete and rectangular infinity pool design in Las Vegas

 Colonial Homecrafters, Ltd.
Copper gutter and drain box
Inspiration for a huge timeless beige three-story stone exterior home remodel in Richmond
Inspiration for a huge timeless beige three-story stone exterior home remodel in Richmond

 Openspace Architecture
Huge trendy light wood floor great room photo in Vancouver with beige walls, a standard fireplace and a stone fireplace

 Copper Leaf Interior Design Studio
Rick Lee Photo
Inspiration for a rustic bedroom remodel in Charleston
Inspiration for a rustic bedroom remodel in Charleston

 Goggans Architecture & Interiors
Atlantic Archives Inc, / Richard Leo Johnson
Large country white one-story wood gable roof photo in Charleston
Large country white one-story wood gable roof photo in Charleston
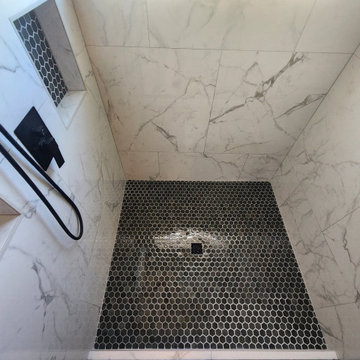 ThriveStar Remodeling
This Colorado Springs shower was about three months old when the homeowners called us. The tile, waterproofing and framing behind it had not been done correctly, so patching was not an option. We removed everything back to the studs and rebuilt the shower. It now has a waterproofed base and curb, new wall tile, a hex mosaic floor and a recessed niche.

 Valentini Kids Furniture Brooklyn NY
Modern Italian Wall Unit VV 3930
Made in Italy
Perfect for both modern and contemporary styled interiors, this modular wall unit line offers lots of customization options so everyone could adjust the composition according to the individual's size and color requirements, creating an entertainment center of the dream. The wall unit line features lots of different units, that are available in several sizes and can wall mounted both vertically and horizontally. All the units from this entertainment center furniture collection are available in walnut, white ash, ivory ash and mink ash wood structure finishes as well as white and mud high gloss lacquers. The structure and the front doors of the same unit can be ordered in different finishes/lacquers to add unique and elegant contrast look to the wall unit design.
Features:
E1-Class ecological panels, which are produced exclusively through a wood recycling production process
The structure and the front in wood finishes are made of chipboard
The lacquered structures and fronts are made of REAL POLISH SCRATCH PROOF LACQUERING, which is non toxic and non allergic products
All the panels are 0.7" thick
Drawers mounted on metal runners with MDF bottom panel, height adjustable and soft-close system
Metal snap-on hinges with adjustable height
The starting price is for the VV Wall Unit Composition 3930 as shown in the main picture in Walnut / White Lacquered finishes. (Consists of: Two Base Drawer Cabinets H17.7" x W35.4" each, Base Drawer Cabinet H10.2" x W59", Two Horizontal Hanging Units W47.2" each, Horizontal Hanging Unit W35.4", Two Horizontal Hanging Bookcases W47.2" each).
Dimensions:
Wall Unit: W130" x D18.3" x H74.8"
Individual Components:
Base Drawer Cabinet: W59" x D18.3" x H10.2"
Base Drawer Cabinet: W35.4" x D18.3" x H17.7"
Horizontal Hanging Bookcase: W47.2" x D13" x H13.4"
Horizontal Hanging Unit: W47.2" x D13.8" x H13.4"
Horizontal Hanging Unit: W35.4" x D13.8" x H13.4"


 Simply Baths & Kitchens
Mediterranean style is a beautiful blend of ornate detailing and rough organic stone work. It's worn and rustic while still being sumptuous and refined. The details of this bathroom remodel combine all the right elements to create a comfortable and gorgeous space. Tumbled stone mixed with scrolling cabinet details, oil-rubbed bronze mixed with the glazed cabinet finish and mottled granite in varying shades of brown are expertly mingled to create a bathroom that's truly a place to get away from the troubles of the day.

 Mobilify
iPhone has become one of the most sought after smartphones in today’s world. The increased number of users had led to more usage and demand of iPhone App as well. An expert team with correct knowledge of iOS, correct technology and correct tools are needed to design efficient and productive iPhone app.
Choose us for:
Customized App: You name it, and we will make it for you. From small personalized iPhone apps to large apps for an enterprise, we build them all.
Unique Design: Your iPhone App will be uniquely and specifically designed for you.
Great UI: We not only focus on the coding, but also on UI and promise to deliver to you the best and the most interactive UI.
Skilled Labour: Our team of highly skilled and experienced developers will work day and night to deliver to you the best of all.
Cost Effective: We make the best iPhone App for you taking care of your pocket.
Customer Service: You choose us, and you get the best customer service.
Testing: We test the iPhone app in real circumstance before giving it to you for final draft review.
iPhone App Deployment: We follow strict and well defined release plan for the iPhone apps and deploy the apps in a manner most suited for you.
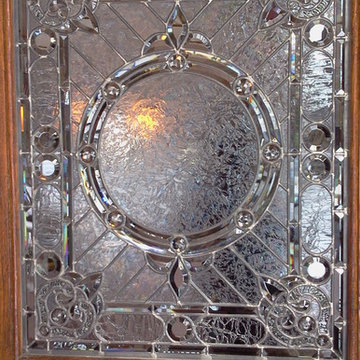
 DC Studios LLC
Highly intricate beveled glass, crackle and glue chip glass along with faceted cut glass jewels adorn this fabulous 125 year old window we restored in our studio. For period homes, we can reproduce similar styles to keep the design historically correct.
photo by Doris Cultraro

 Design Shop Interiors
Boho Family Living Room
Example of a transitional living room design in Sacramento
Example of a transitional living room design in Sacramento
85