
Search results for "Correcting" in Home Design Ideas

 LB Classic Closets
This is garage we were able to help utilize the height of their garage and give them back the floor space that they had lost. There is always a lot of room along the walls and up the walls that aren't used correctly to reduce clutter.

 Simply Amish of Indianapolis
The Montauk Collection has a casual-coastal/mountain inspired vibe. That's correct, Coastal and Mountain can co-exist perfectly in the world of design. The combination of plank style tops, metal accents, and the new Rough Sawn finish create a timeless, yet relaxed, feel. Think chilling at the lake, skiing in the mountains, or just kicking back with friends.

 LiveWell Outdoors
www.SharperCut.com - rehabbed retaining wall; correctly installed with proper drainage; new steps
Inspiration for a transitional backyard concrete paver retaining wall landscape in DC Metro.
Inspiration for a transitional backyard concrete paver retaining wall landscape in DC Metro.
Find the right local pro for your project

 The Homeowners Helper LLC
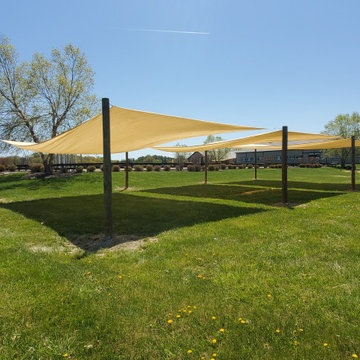
This was a project we completed for a local winery of installing a outdoor shaded space. We completed the digging for the post and the securing the sunshade to the post at the correct tautness.
 The Homeowners Helper LLC
This was a project we completed for a local winery of installing a outdoor shaded space. We completed the digging for the post and the securing the sunshade to the post at the correct tautness.

 Blue Lotus Home Designs, LLC
New backsplash, faucet, lighting in the ceiling, window boxes, window treatment.
Kitchen - mid-sized craftsman medium tone wood floor and brown floor kitchen idea with a farmhouse sink, medium tone wood cabinets, multicolored backsplash, ceramic backsplash, stainless steel appliances and multicolored countertops
Kitchen - mid-sized craftsman medium tone wood floor and brown floor kitchen idea with a farmhouse sink, medium tone wood cabinets, multicolored backsplash, ceramic backsplash, stainless steel appliances and multicolored countertops

 Trademark Architecture + Interiors
The Entry Pergola assures visitors they are on the correct path to enter the home.
Photo of a mid-sized craftsman front yard stone garden path in San Francisco.
Photo of a mid-sized craftsman front yard stone garden path in San Francisco.

Sponsored
Columbus, OH

Trish Takacs Design
Award Winning & Highly Skilled Kitchen & Bath Designer in Columbus

 Gilmans Kitchens and Baths
A Gilmans Kitchens and Baths - Design Build Project (REMMIES Award Winning Kitchen)
The original kitchen lacked counter space and seating for the homeowners and their family and friends. It was important for the homeowners to utilize every inch of usable space for storage, function and entertaining, so many organizational inserts were used in the kitchen design. Bamboo cabinets, cork flooring and neolith countertops were used in the design.
Storage Solutions include a spice pull-out, towel pull-out, pantry pull outs and lemans corner cabinets. Bifold lift up cabinets were also used for convenience. Special organizational inserts were used in the Pantry cabinets for maximum organization.
Check out more kitchens by Gilmans Kitchens and Baths!
http://www.gkandb.com/
DESIGNER: JANIS MANACSA
PHOTOGRAPHER: TREVE JOHNSON
CABINETS: DEWILS CABINETRY

 Moderne Builders
Gorgeous master bath with dramatic retro "wave" tile. Peak Photography
Example of a 1950s bathroom design in Los Angeles
Example of a 1950s bathroom design in Los Angeles

 Old House Guy LLC
New wood shutters are bi-folding meaning they unfold and cover the full window as they were originally. New period colors placed correctly gives this house the appearance it was meant to have.

 SoCal Contractor
Interior Design by LoriDennis.com
Trendy gray tile and stone tile double shower photo in Los Angeles with an undermount sink, furniture-like cabinets, dark wood cabinets, marble countertops and a hot tub
Trendy gray tile and stone tile double shower photo in Los Angeles with an undermount sink, furniture-like cabinets, dark wood cabinets, marble countertops and a hot tub

 Echo Systems
Lighting design is more than meets the eye; when done correctly it sets the tone for a specific space. Not always meant to be the object of attention in a room, but always the extension of beautiful interior and exterior design. We have more than a few ways to help you approach the subject.
Lighting controls can easily duplicate the appearance of occupancy in your home while you are away or eliminate a large bank of light switches with a single lighting keypad that controls a large area . . . we are experts in this field.

 Interior Solutions Design Group Inc.
A mix of custom & ready-made furniture ensured both comfort & the correct texture, colour & look completed the renovation. You must plan on taking a renovation through to the finish line if you want it to truly be successful. The creating of the correct mood of a space requires all elements be included, right down to the toss cushions, area rugs & accessories.
Photography By: Studio Two Photography

 Pokorn Construction, Inc.
Inspiration for a large timeless backyard brick patio kitchen remodel in New Orleans with a gazebo


 Grupenhof Photography
Traditional white two-story mixed siding house exterior idea in Cincinnati with a hip roof and a shingle roof

 AdvantageLumber.com
in the rough weather that Buffalo experiences the correct outdoor material makes all the difference. This Buffalo home owner found how reliable and well suited our Advantage Ipe Deck Tiles really are.

 Western Design International
2 story Rustic Ranch style home designed by Western Design International of Prineville Oregon
Located in Brasada Ranch Resort
Contractor: Chuck Rose of CL Rose Construction - http://clroseconstruction.com
Photo by: Chandler Photography
 Calgary Bath Renos
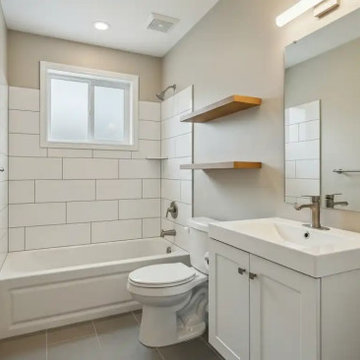
This project involved a small bathroom in a 1970s detached home in Dalhousie, NW Calgary. The layout measured approximately 5×8 feet and remained unchanged to control plumbing costs.
The primary goal was improving usability and correcting moisture-related concerns without expanding the footprint.
 LiveWell Outdoors
www.SharperCut.com - rehabbed retaining wall; correctly installed with proper drainage; new steps and patio
This is an example of a transitional backyard concrete paver retaining wall landscape in DC Metro.
This is an example of a transitional backyard concrete paver retaining wall landscape in DC Metro.
84