
Search results for "Correcting" in Home Design Ideas

 Greenleaf Construction | Home
This project wasn't just the ultimate in creating an open concept home -- it was a great team building exercise as well. This massive effort couldn't have succeeded without the contributions of everyone involved, and with a project of this scale it takes the entire team to get every last detail correct from start to finish. I particularly enjoyed the structural feat of making a massive 20' tall load bearing wall completely disappear and then seeing the impact natural light can have in an open area. We love challenges like this one!

 Schumacher & Co. Custom Hardwood Floors
Prefinished Preverco hardwood was selected to replace aging carpet. Schumacher Design Consultant Melissa Boehm and the homeowners were certain this would complement the adjacent tile and offer a sleek, clean look. They were correct.
Schumacher & Co. Custom Hardwood Floors


Find the right local pro for your project


 Castlewood Doors & Millwork
Mid-sized elegant ceramic tile front door photo in Denver with white walls and a medium wood front door

 Chango
Architecture, Interior Design, Custom Furniture Design & Art Curation by Chango & Co.
Mid-sized elegant gender-neutral light wood floor and brown floor playroom photo in New York with multicolored walls
Mid-sized elegant gender-neutral light wood floor and brown floor playroom photo in New York with multicolored walls

 LB Classic Closets
This is garage we were able to help utilize the height of their garage and give them back the floor space that they had lost. There is always a lot of room along the walls and up the walls that aren't used correctly to reduce clutter.

Sponsored
Columbus, OH

Trish Takacs Design
Award Winning & Highly Skilled Kitchen & Bath Designer in Columbus




 Old House Guy LLC
Here is that same home. All new features are in proportion to the architecture and correct for the period and style of the home. Bay windows replaced with original style to match others. Water table trim added, spandrels, brackets and a period porch skirt.
Other color combinations that work with this house.

 Laura Frost; Home and Garden Designer
This dry creek was created with a French drain to correct drainage issues

 INVISION DESIGN PARTNERS, LLC
A complete design and remodeling project intended to update and accommodate the unique needs of a user with chronic back pain. Special attention was given to correct ergonomics of appliance positioning as well as storage units and work surfaces.
Fairport, New York
Dan Harel

 Brinkman Architecture, LLC
New columns, widow trim and new paint color create curb appeal for this suburban home. New columns on pedestals are sized to be proportionally correct. A new fascia board was added between the column capitals and the gable roof. Window trim was added.
 Sprague Woodworking
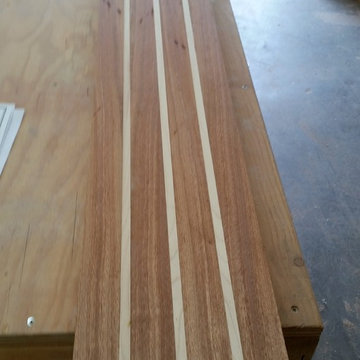
we started out making sure that the strips of lumber were cut exactly the widths they needed to be so that there would be a full strip of mahogany on both the inside and outside of the top. Once we had the correct dimensions we glued up several rectangles

 LiveWell Outdoors
www.SharperCut.com - rehabbed retaining wall; correctly installed with proper drainage; new steps and patio
This is an example of a transitional backyard concrete paver retaining wall landscape in DC Metro.
This is an example of a transitional backyard concrete paver retaining wall landscape in DC Metro.

 Kankel Conroy Rose & Hill Landscape Architecture
Ali Atri Photography
Example of a trendy entryway design in San Francisco
Example of a trendy entryway design in San Francisco
 MODIVO LIGHT
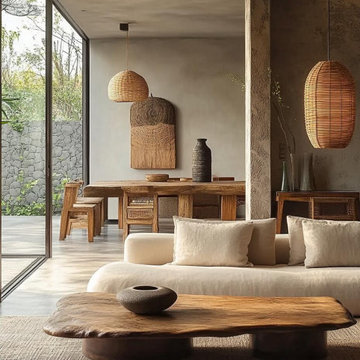
Such a wabi-sabi style home decoration is not only a pursuit of the quality of life, but also a kind of care for the inner world. Here, you can truly find your own peace and tranquility. Are you tempted by such a design? ?
 Old House Guy LLC
New wood shutters are bi-folding meaning they unfold and cover the full window as they were originally. New period colors placed correctly gives this house the appearance it was meant to have.

 Watermark Interiors, LLC
Example of a mid-sized transitional guest carpeted bedroom design with beige walls and no fireplace
 LB Classic Closets
This is garage we were able to help utilize the height of their garage and give them back the floor space that they had lost. There is always a lot of room along the walls and up the walls that aren't used correctly to reduce clutter.
82