
Search results for "Correcting" in Home Design Ideas
 NS Landscapes
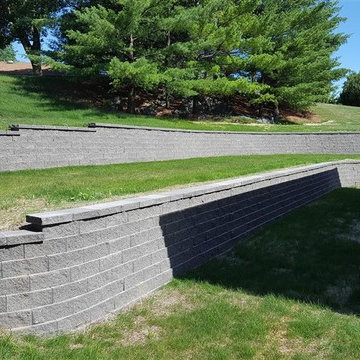
We replaced an existing block retaining wall that was failing due to drainage issues. We corrected the drainage issues and installed this wall to last a lifetime.

 Watch Hill Designs, LLC
Starting color board to make sure we had the concept correct
Example of a beach style home design design in Providence
Example of a beach style home design design in Providence
 GP Frnka Architects
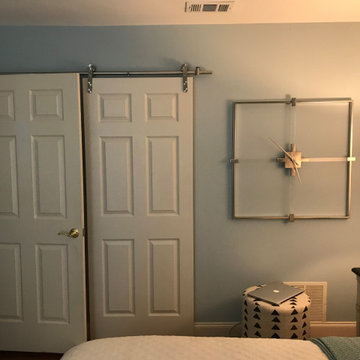
Original closet door opened against the room door. This condition was corrected with the use of sliding' barn door' type hardware.
Mid-sized trendy guest medium tone wood floor and brown floor bedroom photo in Dallas
Mid-sized trendy guest medium tone wood floor and brown floor bedroom photo in Dallas
Find the right local pro for your project
 Laura Medicus Interiors

This Denver ranch house was a traditional, 8’ ceiling ranch home when I first met my clients. With the help of an architect and a builder with an eye for detail, we completely transformed it into a Mid-Century Modern fantasy.
Photos by sara yoder

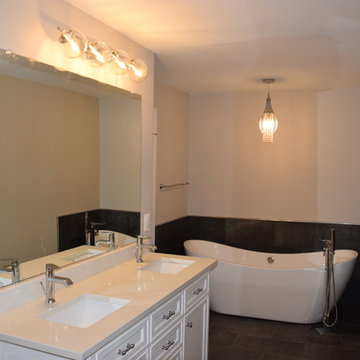
 The North Star Companies LLC
Freestanding bathtub - mid-sized transitional master porcelain tile and gray floor freestanding bathtub idea in DC Metro with recessed-panel cabinets, white cabinets, beige walls and an undermount sink
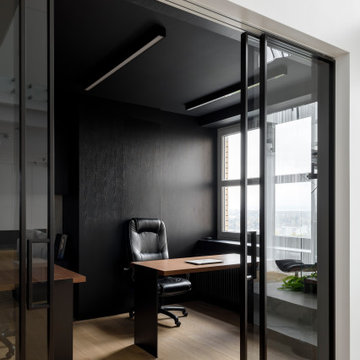


Sponsored
Columbus, OH

Trish Takacs Design
Award Winning & Highly Skilled Kitchen & Bath Designer in Columbus

 David Powell Media
David Powell - 1880 home that has been restored and very well maintained. Most rooms remain period correct except for the kitchen.
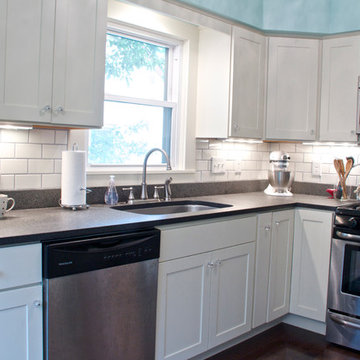
 Kitchens Made Simple
Small 1940's kitchen remodeled with off-white cabinets, honed granite, and dark hardwood flooring.
Inspiration for a small contemporary l-shaped dark wood floor enclosed kitchen remodel in Minneapolis with an undermount sink, shaker cabinets, white cabinets, granite countertops, white backsplash, ceramic backsplash, stainless steel appliances, blue walls and no island
Inspiration for a small contemporary l-shaped dark wood floor enclosed kitchen remodel in Minneapolis with an undermount sink, shaker cabinets, white cabinets, granite countertops, white backsplash, ceramic backsplash, stainless steel appliances, blue walls and no island
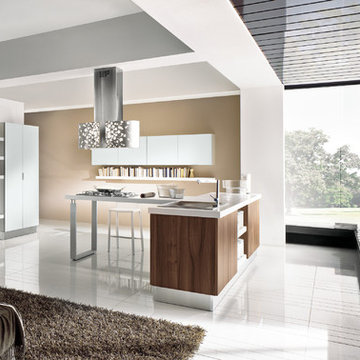
 Art & Smart Inc
Brightness, youthful sophistication and balance of components are the perfect combination of POLIS, a product of strong topical, designed to correctly interpret the "Kitchen Area".
This project stands out for its absolute and corrected resolution of rational operativity, proposing a new type of frontal in MDF with PVC coating, with velvety matte finish in pleasing colors, with also the exclusive new and innovative ANTI-IMPRINT property.

 CarsonSpeer Builders
This mid-century modern was a full restoration back to this home's former glory. New cypress siding was installed to match the home's original appearance. New windows with period correct mulling and details were installed throughout the home. The entry door, with the operable center knob, was refinished and reused.
Photo credit - Inspiro 8 Studios
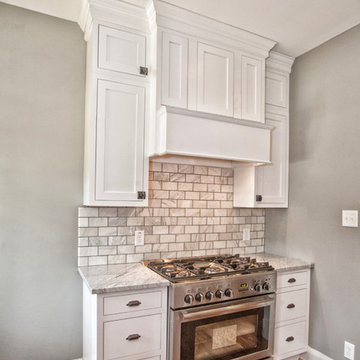
 Lorenz Interiors LLC
Features stacked inset cabinetry for a period correct look this fully restored home deserves.
Arts and crafts medium tone wood floor eat-in kitchen photo in St Louis with a farmhouse sink, beaded inset cabinets, white cabinets, marble countertops, stone tile backsplash, stainless steel appliances and an island
Arts and crafts medium tone wood floor eat-in kitchen photo in St Louis with a farmhouse sink, beaded inset cabinets, white cabinets, marble countertops, stone tile backsplash, stainless steel appliances and an island
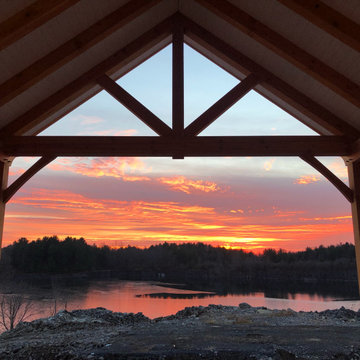
 Stone and Pine Inc.
Correctly placing a design on a lot is critical. The timber frame porch overlooking the water and facing south west was the feature of this outdoor space.

 Possley Builders LLC
Wall of mirrors allows for a confirmation that you are doing those exercises correctly. Also expands the room.
Mid-sized transitional multiuse home gym photo in Detroit with gray walls
Mid-sized transitional multiuse home gym photo in Detroit with gray walls


 Walker Home Design
A modern style house plan designed by Walker Home Design and built by Ironwood Custom Homes in Utah. This is the Newpark House Plan featuring modern architectural details in the roof angles and windows.
 David Bauer Custom Homes
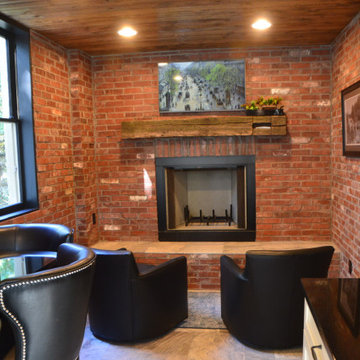
This brick is over 200 years old and rescued from a demolished building. The homeowners purchased this brick and we cut every brick to correct width for the custom installer.
 Old House Guy LLC

Here is that same home. All new features are in proportion to the architecture and correct for the period and style of the home. Bay windows replaced with original style to match others. Water table trim added, spandrels, brackets and a period porch skirt.
Other color combinations that work with this house.
52