
Search results for "Correcting" in Home Design Ideas

 Earthwise Horticultural Services
Project the day we completed the installation. The new sod greens up in a few weeks when temperatures warm up. Backyard landscape design to correct rainwater runoff and promote drainage away from the home. Before installing the sod, the yard was contoured to direct water to a low area we created in the backyard. With a series of swales and underground gutter drain pipes we corrected the problem of poor drainage.
 Gill Design Co.
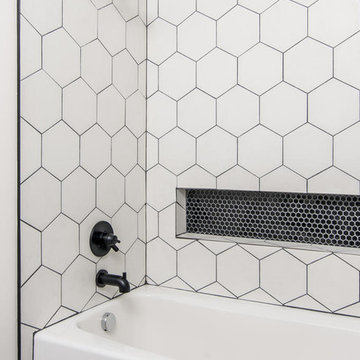
The period-correct hexagon tile gets a modern twist in a large hex offering on the tub surround.
Inspiration for a mid-sized contemporary kids' white tile and porcelain tile porcelain tile and black floor alcove bathtub remodel in Nashville with shaker cabinets, black cabinets, a two-piece toilet, white walls, an undermount sink, quartz countertops and white countertops
Inspiration for a mid-sized contemporary kids' white tile and porcelain tile porcelain tile and black floor alcove bathtub remodel in Nashville with shaker cabinets, black cabinets, a two-piece toilet, white walls, an undermount sink, quartz countertops and white countertops
 Crown Point Cabinetry

This custom Arts & Crafts Crown Point Cabinetry kitchen and bar area features, Quartersawn White Oak with a Washington Cherry stained finish. The Island and custom Range Hood both feature, Bee’s Wax over Eco Brown stain and Burnished over Maple. The kitchen and bar area cabinetry have a Craftsman style door with Black Walnut pegs, while the island presents an Old Cupboard door style that blends seamlessly. Additionally, the doors and drawers also feature a soft close element. Photo by Crown Point Cabinetry
Find the right local pro for your project
 R|House Design Build

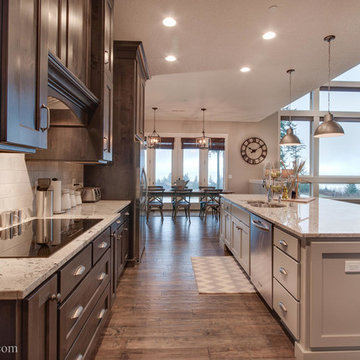
Bright and open to enjoy the view of the lake!
Large elegant l-shaped dark wood floor and brown floor kitchen photo in Minneapolis with an undermount sink, recessed-panel cabinets, white cabinets, granite countertops, gray backsplash, subway tile backsplash, stainless steel appliances, an island and beige countertops
Large elegant l-shaped dark wood floor and brown floor kitchen photo in Minneapolis with an undermount sink, recessed-panel cabinets, white cabinets, granite countertops, gray backsplash, subway tile backsplash, stainless steel appliances, an island and beige countertops

 Strobel Design Build
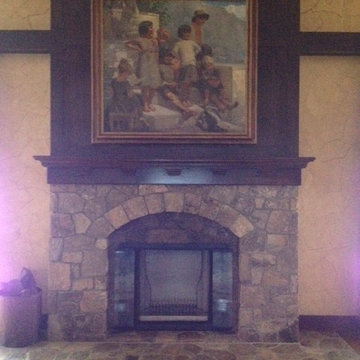
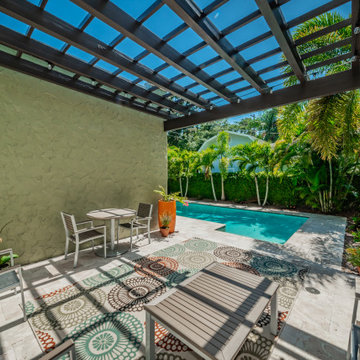
Exterior stucco matching was challenging and took several samples to find the correct method originally used.
 Quail Homes
Re-PDX Photography.com
Kitchen - large craftsman medium tone wood floor kitchen idea in Portland with an island and an undermount sink
Kitchen - large craftsman medium tone wood floor kitchen idea in Portland with an island and an undermount sink

Sponsored
Columbus, OH

Trish Takacs Design
Award Winning & Highly Skilled Kitchen & Bath Designer in Columbus
 Wayne Towle Master Finishing & Restoration, Inc.
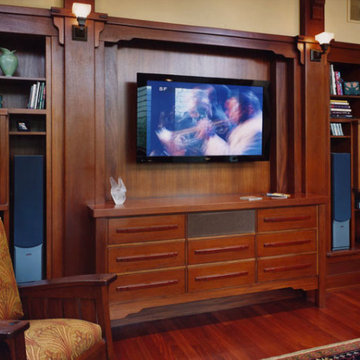
Greene & Greene detailed entertainment cabinet, finished with attention paid to historically correct specifications.
Example of an arts and crafts carpeted family room design in Boston with beige walls
Example of an arts and crafts carpeted family room design in Boston with beige walls
 dRemodeling Design-Build
DuraSupreme Cabinetry
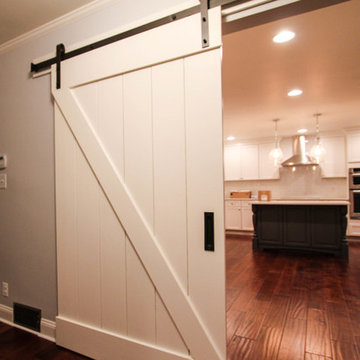
This timeless and classic kitchen informed the main living and lower level renovation with white and grey as the palette, and sophisticated details at every turn.
Stylized shaker cabinetry took the cabinets to a new level with chrome hardware, soft close doors, and modern appliances that make it a dream kitchen for any cook. By knocking down the existing dining room wall, the kitchen expanded graciously and now includes a large seated island treated with furniture-like details in a soft dark grey. The white and grey tones play beautifully off the warm hand scraped wood floor that runs throughout the main level, providing a warmth underfoot. Openings were widened to allow for a more open floor plan and an extra wide barn door adds style to the front entrance. Additional dining was added to the former dining room as a breakfast nook complete with storage bench seating. A wine bar is tucked into a corner next to the living area allowing for easy access when entertaining.
dRemodeling also built in a custom bookshelf/entertainment area as well as a new mantle and tile surround. The upstairs closet was removed to allow for a larger foyer. The lower level features a newly organized laundry room that is wrapped in traditional wainscoting along one wall and the ceiling. New doors, windows, register cover, and light switch covers were installed to give the space a total and complete makeover, down to the smallest detail.
www.dremodeling.com
 Sunrise Homes
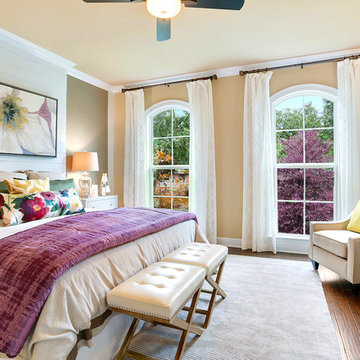
Master bedroom.
Example of a large classic master dark wood floor bedroom design in New Orleans with beige walls and no fireplace
Example of a large classic master dark wood floor bedroom design in New Orleans with beige walls and no fireplace
 RRM Design Group

Large tuscan master medium tone wood floor bedroom photo in Santa Barbara with a standard fireplace, white walls and a plaster fireplace
 Vision Design
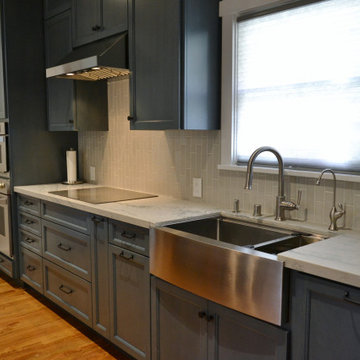
A kitchen renovation that corrected past mistakes now fits in with the original home but has all the most modern conveniences
Inspiration for a large transitional single-wall medium tone wood floor and gray floor open concept kitchen remodel in San Francisco with a farmhouse sink, recessed-panel cabinets, blue cabinets, granite countertops, white backsplash, porcelain backsplash, stainless steel appliances, an island and white countertops
Inspiration for a large transitional single-wall medium tone wood floor and gray floor open concept kitchen remodel in San Francisco with a farmhouse sink, recessed-panel cabinets, blue cabinets, granite countertops, white backsplash, porcelain backsplash, stainless steel appliances, an island and white countertops
 David Powell Media
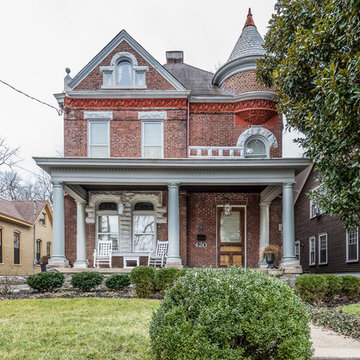
David Powell - 1880 home that has been restored and very well maintained. Most rooms remain period correct except for the kitchen.
Large ornate two-story brick exterior home photo
Large ornate two-story brick exterior home photo
 Blinds.com
Photos and captions courtesy of lifestyle blogger Sengerson.
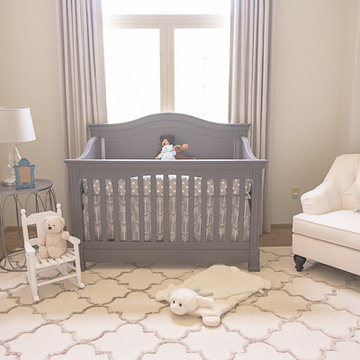
Sengerson went on a mission to fix the draperies in her home, and hang them the correct way.
Sengerson accesorized her windows with Easy Classic Pleat Panels in Gent Smoke available here: http://blnds.cm/1IhXQS9
And Wood Drapery Tiebacks available here: http://blnds.cm/1eQDwg1
For more tips and tricks about how to hang your draperies correctly go here: http://www.sengerson.com/our-home/hang-curtain-and-drapery-designer-professional/
 Gill Design Co.
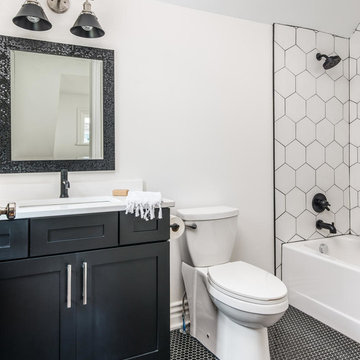
The period-correct hexagon tile gets a modern twist in a large hex offering on the tub surround.
Example of a mid-sized trendy kids' white tile and porcelain tile porcelain tile and black floor alcove bathtub design in Nashville with shaker cabinets, black cabinets, a two-piece toilet, white walls, an undermount sink, quartz countertops and white countertops
Example of a mid-sized trendy kids' white tile and porcelain tile porcelain tile and black floor alcove bathtub design in Nashville with shaker cabinets, black cabinets, a two-piece toilet, white walls, an undermount sink, quartz countertops and white countertops
 Vision Design
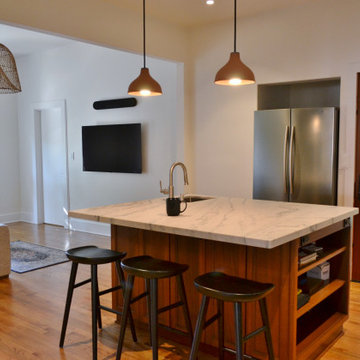
A kitchen renovation that corrected past mistakes now fits in with the original home but has all the most modern conveniences
Example of a large transitional single-wall medium tone wood floor and gray floor open concept kitchen design in San Francisco with a farmhouse sink, recessed-panel cabinets, blue cabinets, granite countertops, white backsplash, porcelain backsplash, stainless steel appliances, an island and white countertops
Example of a large transitional single-wall medium tone wood floor and gray floor open concept kitchen design in San Francisco with a farmhouse sink, recessed-panel cabinets, blue cabinets, granite countertops, white backsplash, porcelain backsplash, stainless steel appliances, an island and white countertops
 Revival House

This remodel is a stunning 100-year-old Wayzata home! The home’s history was embraced while giving the home a refreshing new look. Every aspect of this renovation was thoughtfully considered to turn the home into a "DREAM HOME" for generations to enjoy. With Mingle designed cabinetry throughout several rooms of the home, there is plenty of storage and style. A turn-of-the-century transitional farmhouse home is sure to please the eyes of many and be the perfect fit for this family for years to come.
Spacecrafting
 Odd Job Landscaping
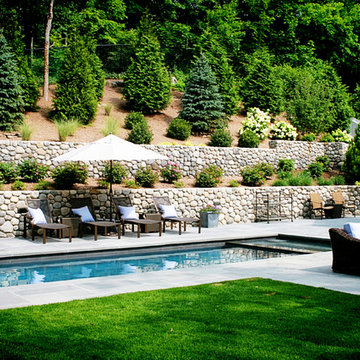
Double retaining walls of round natural fieldstone were used to correct a steep grade change and drainage issues in the yard while simultaneously beautifying and framing the property. Trees on the slope were installed using manpower, as machinery wasn’t able to make the climb.
 The Blissy Cottage
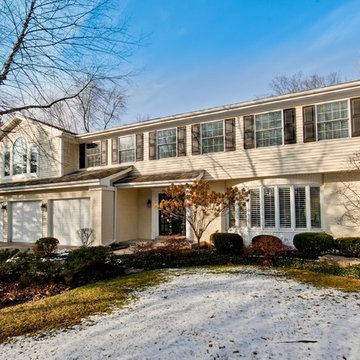
Showhomes assisted the Homeowner with staging their furnishings correctly, enhancing the rooms. Showhomes brought in accessory pieces and additional furnishings to complete the transitional look of the property and to get it ready for the real estate market.
 Vision Design
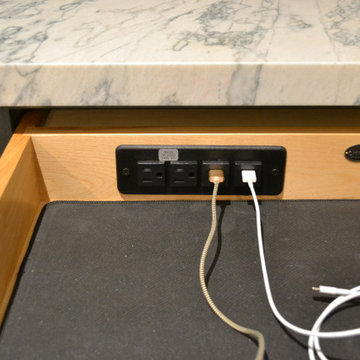
A kitchen renovation that corrected past mistakes now fits in with the original home but has all the most modern conveniences
Example of a large transitional single-wall medium tone wood floor and gray floor open concept kitchen design in San Francisco with a farmhouse sink, recessed-panel cabinets, blue cabinets, granite countertops, white backsplash, porcelain backsplash, stainless steel appliances, an island and white countertops
Example of a large transitional single-wall medium tone wood floor and gray floor open concept kitchen design in San Francisco with a farmhouse sink, recessed-panel cabinets, blue cabinets, granite countertops, white backsplash, porcelain backsplash, stainless steel appliances, an island and white countertops
54