
Search results for "Correcting" in Home Design Ideas
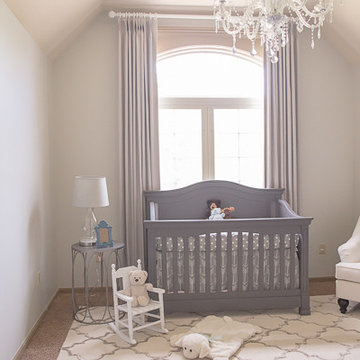
 Blinds.com
Photos and captions courtesy of lifestyle blogger Sengerson.
Sengerson went on a mission to fix the draperies in her home, and hang them the correct way.
Sengerson accesorized her windows with Easy Classic Pleat Panels in Gent Smoke available here: http://blnds.cm/1IhXQS9
And Wood Drapery Tiebacks available here: http://blnds.cm/1eQDwg1
For more tips and tricks about how to hang your draperies correctly go here: http://www.sengerson.com/our-home/hang-curtain-and-drapery-designer-professional/

 Stewart's Lawn and Landscaping, Inc
Functional retaining walls provide correct drainage and prevent soil erosion. Dressed up with some professional landscape design and installation with a accent water feature they are quite the necessity for certain outdoor landscape areas.
 Montana Tile & Stone
Rab Photography

Mid-sized trendy master gray tile and slate tile ceramic tile and beige floor drop-in bathtub photo with a vessel sink, flat-panel cabinets, medium tone wood cabinets, beige walls, wood countertops and a hinged shower door
Mid-sized trendy master gray tile and slate tile ceramic tile and beige floor drop-in bathtub photo with a vessel sink, flat-panel cabinets, medium tone wood cabinets, beige walls, wood countertops and a hinged shower door
Find the right local pro for your project

 Reinbold Inc.
Inspiration for a small timeless 3/4 black and white tile and stone slab marble floor corner shower remodel in Austin with recessed-panel cabinets, white cabinets, a one-piece toilet, white walls and a pedestal sink
 Vision Design
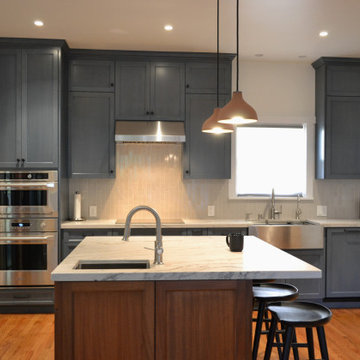
A kitchen renovation that corrected past mistakes now fits in with the original home but has all the most modern conveniences
Open concept kitchen - large transitional single-wall medium tone wood floor and gray floor open concept kitchen idea in San Francisco with a farmhouse sink, recessed-panel cabinets, blue cabinets, granite countertops, white backsplash, porcelain backsplash, stainless steel appliances, an island and white countertops
Open concept kitchen - large transitional single-wall medium tone wood floor and gray floor open concept kitchen idea in San Francisco with a farmhouse sink, recessed-panel cabinets, blue cabinets, granite countertops, white backsplash, porcelain backsplash, stainless steel appliances, an island and white countertops
 David Powell Media
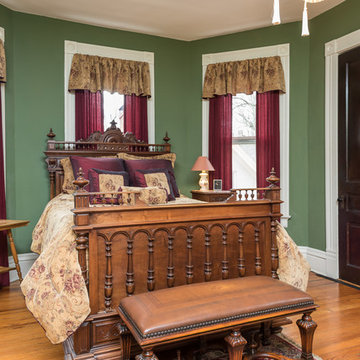
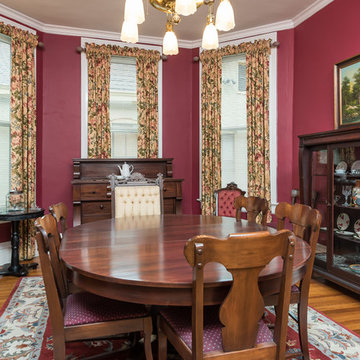
David Powell - 1880 home that has been restored and very well maintained. Most rooms remain period correct except for the kitchen.
Inspiration for a victorian bedroom remodel in Detroit
Inspiration for a victorian bedroom remodel in Detroit
 David Powell Media
David Powell - 1880 home that has been restored and very well maintained. Most rooms remain period correct except for the kitchen.

Sponsored
Columbus, OH

Trish Takacs Design
Award Winning & Highly Skilled Kitchen & Bath Designer in Columbus
 Dynamic Garage Door

Motorized driveway gates can offer security access convenience and curb appeal to your home. Dynamic Garage Door specializes in designing and crafting the highest quality standard gates that enhance the architectural beauty of homes throughout the Newport Beach, CA area.
This custom gate was designed in a modern style with a reinforced steel frame painted silver which make the gate extremely strong while the white laminate glass panes give it a sense of airiness that flow fabulously with the home's modern architectural style. Located in the posh community of Newport Beach near Fashion Island, this modern style home is a pleasure driving up to and watching the massive gates open in front of you at the push of a button.
We believe that security, convenience and beauty are attainable objectives with each and every modern gate we design, manufacture and install. We are professionals in the trade and as such others attempt to usurp our ingenuity, creativity and quality. Our projects pass the quality test time after time leaving the others behind and our project success record is testimony in itself!
Let our designers, craftsmen and skilled technicians be your source for state-of-the-art, architectural correct garage door and gate provider....nothing like Dynamic Garage Doors & Gates!
 AMMOR Architecture LLP

Example of a trendy u-shaped light wood floor kitchen design in New York with a drop-in sink, flat-panel cabinets, gray cabinets, white backsplash, subway tile backsplash, stainless steel appliances and a peninsula
 David Powell Media
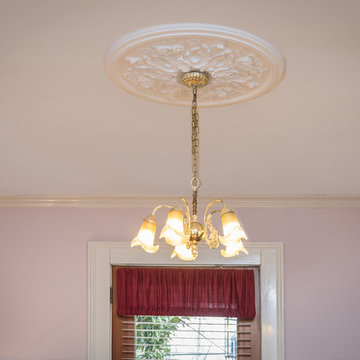
David Powell - 1880 home that has been restored and very well maintained. Most rooms remain period correct except for the kitchen.
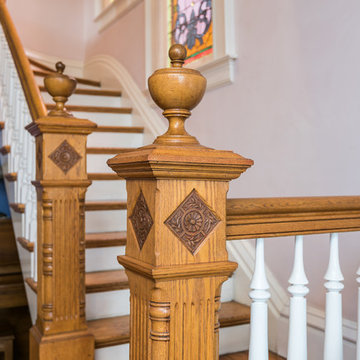 David Powell Media
David Powell - 1880 home that has been restored and very well maintained. Most rooms remain period correct except for the kitchen.
 David Powell Media
David Powell - 1880 home that has been restored and very well maintained. Most rooms remain period correct except for the kitchen.
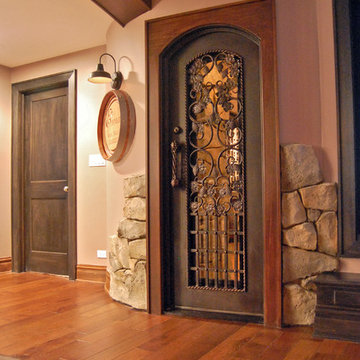
 Airoom Architects-Builders-Remodelers
The glass and rod-iron door seals properly ensuring the correct temperature and humidity for the cellar.

 Andrew Mann Architecture
David Wakely and David Livingstone
Elegant home design photo in San Francisco
Elegant home design photo in San Francisco

 Ogawa Fisher Architects
The airy carport at our Waverley Street Residence is adjacent to a built-in firepit and entertainment area.
Cesar Rubio Photography
Carport - modern attached one-car carport idea in San Francisco
Carport - modern attached one-car carport idea in San Francisco
 Britney O'Donnell Garden Design
Linda McManus
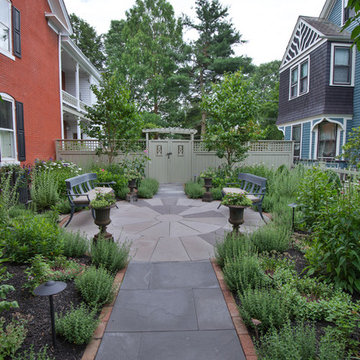
Photo of a traditional full sun garden path in New York.
Photo of a traditional full sun garden path in New York.
 Dotter & Solfjeld Architecture + Design

Open concept kitchen - large rustic u-shaped medium tone wood floor and gray floor open concept kitchen idea in San Francisco with an integrated sink, shaker cabinets, blue cabinets, granite countertops, stainless steel appliances, an island and gray countertops
 David Powell Media
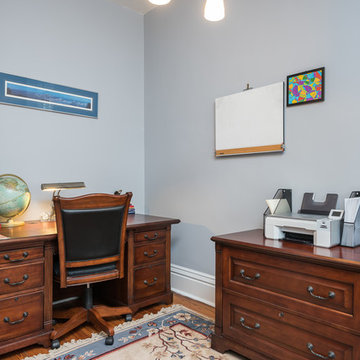
David Powell - 1880 home that has been restored and very well maintained. Most rooms remain period correct except for the kitchen.
Home office - victorian home office idea in Detroit
Home office - victorian home office idea in Detroit
 Strobel Design Build
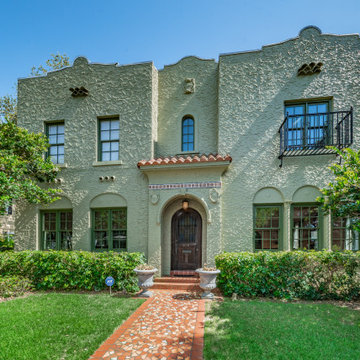
Exterior stucco matching was challenging and took several samples to find the correct method originally used.
 Webber Coleman Woodworks
Rustic White Photography

Example of a mid-sized transitional white tile and porcelain tile marble floor and white floor alcove shower design in Atlanta with shaker cabinets, green cabinets, a two-piece toilet, gray walls, an undermount sink, quartz countertops and a hinged shower door
Example of a mid-sized transitional white tile and porcelain tile marble floor and white floor alcove shower design in Atlanta with shaker cabinets, green cabinets, a two-piece toilet, gray walls, an undermount sink, quartz countertops and a hinged shower door
55