
Search results for "Correcting" in Home Design Ideas

Example of a mid-sized arts and crafts backyard stone shade patio design for fall in Minneapolis with a fire pit and no cover
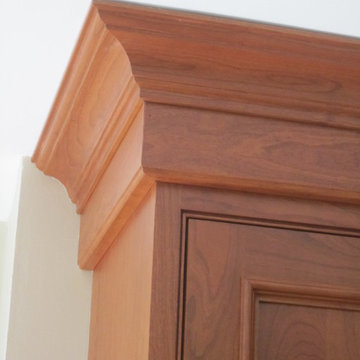
 Design Details
Correct proportions and proper profiles make a big difference in the look of the finished product. Custom beaded inset cherry cabinets achieve the permanent Classic look the client wanted.

Find the right local pro for your project
 Charleston Building and Development
Rolfe Hokanson

Mid-sized transitional l-shaped medium tone wood floor eat-in kitchen photo in Chicago with a farmhouse sink, shaker cabinets, white cabinets, quartzite countertops, green backsplash, ceramic backsplash, paneled appliances and an island
Mid-sized transitional l-shaped medium tone wood floor eat-in kitchen photo in Chicago with a farmhouse sink, shaker cabinets, white cabinets, quartzite countertops, green backsplash, ceramic backsplash, paneled appliances and an island
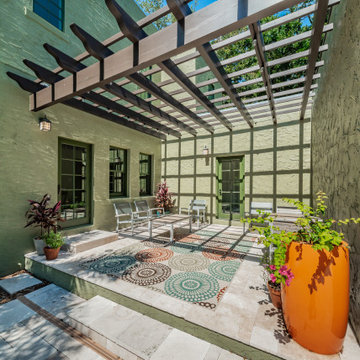
 Strobel Design Build
Exterior stucco matching was challenging and took several samples to find the correct method originally used.

 Dynamic Garage Door
Orange County, CA - Here is what a true custom carriage door looks like from inside-out. At Dynamic Garage Door we craft the finest carriage doors available in the market and as such we make sure our carriage doors look great on the inside and fabulous on the outside. We have no shame showing you our carriage door projects from inside-out because we know you'll be completely satisfied with your investment.
In this garage you see one of our custom carriage doors that was equipped with awning style windows to allow air inside the garage even when the doors are closed. Each individual safari window has its own crank to open or close it.
This actual garage was converted into a playroom for kids and our carriage doors simply make the place look naturally beautiful and architecturally correct. The window sills follow the craftsman style tradition while the stile and rail design is authentic to architectural elements found throughout the house.
Get prices on our custom carriage garage doors today by calling (855) 343-3667
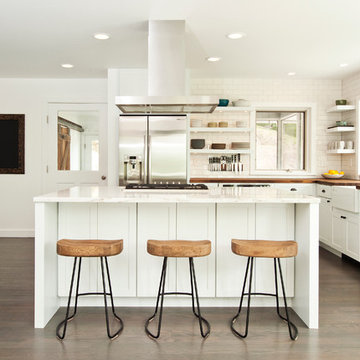
 Dichotomy Interiors
Design by Megan Oldenburger, Photos by Deborah DeGraffenreid
Kitchen - transitional l-shaped dark wood floor kitchen idea in New York with a farmhouse sink, shaker cabinets, white cabinets, white backsplash, subway tile backsplash and an island
Kitchen - transitional l-shaped dark wood floor kitchen idea in New York with a farmhouse sink, shaker cabinets, white cabinets, white backsplash, subway tile backsplash and an island

Sponsored
Columbus, OH

Trish Takacs Design
Award Winning & Highly Skilled Kitchen & Bath Designer in Columbus

 Design Harmony
Melissa Kaseman Photography
Countertop: Luca di Luna Quartzite
Chandelier: Restoration Hardware
Sconces: Shades of Light
Cabinet Hardware: Top Knobs
Appliances: Albert Lee
Hood: Custom Built with Tiger Wood Wrap
Backsplash: Heath Tiles both 3 x 5 and Hexagon
Refrigerator: Liebherr
Dishwasher: Miele
Range: Bluestar
Hood Insert: Zephyr
Faucets and Pot Filler: Waterstone
Sinks: Kohler
White Cabinet Color: SW7005 Pure White
Island Cabinet Color: SW6516 Down Pour
Wall Paint: SW7666 Fleur de Sel
 DT&CO Interiors
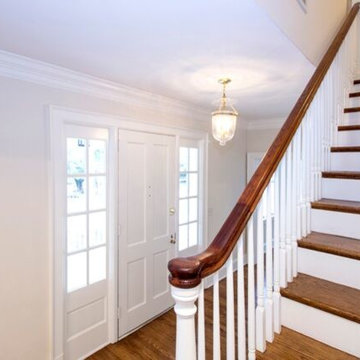
HISTORICALLY CORRECT LIGHT FIXTURES WERE SOURCED AND REPLACED. THIS BELL FIXTURE FROM VAUGHN LIGHTING.
Example of a mid-sized classic medium tone wood floor and brown floor front door design in Raleigh with beige walls and a white front door
Example of a mid-sized classic medium tone wood floor and brown floor front door design in Raleigh with beige walls and a white front door

 David Powell Media
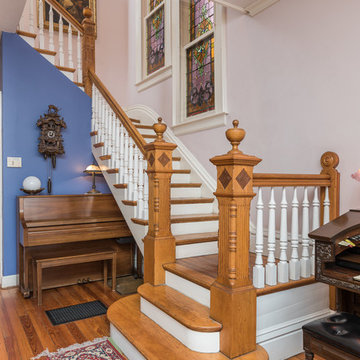
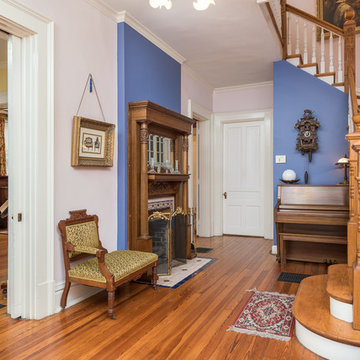
David Powell - 1880 home that has been restored and very well maintained. Most rooms remain period correct except for the kitchen.
 MossCreek
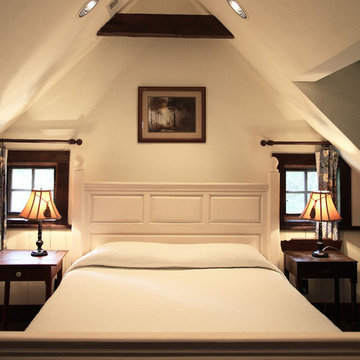
This MossCreek custom designed family retreat features several historically authentic and preserved log cabins that were used as the basis for the design of several individual homes. MossCreek worked closely with the client to develop unique new structures with period-correct details from a remarkable collection of antique homes, all of which were disassembled, moved, and then reassembled at the project site. This project is an excellent example of MossCreek's ability to incorporate the past in to a new home for the ages. Photo by Erwin Loveland
 David Powell Media
David Powell - 1880 home that has been restored and very well maintained. Most rooms remain period correct except for the kitchen.


 Ki Arts

Traditionally in Japan, people wash themselves off before getting in a tub. The tub is used for soaking and relaxing. In this room, the bather would wash off with the hand shower at the left of the photo. Wooden buckets are often used in the bathing process. The wall paneling is Port Orford cedar as is the tub frame. A cedar sunoko or removable slatted wooden floor surrounds the tub. Shower water can drain through the space between the slats.
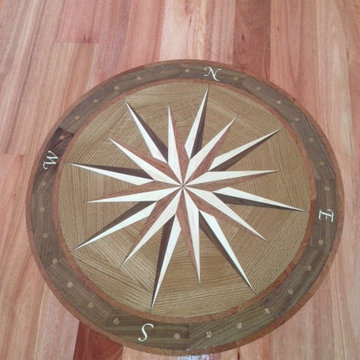
 Lady Baltimore Floors
Hardwood medallion after being sanded and coated with the rest of the floor. The Northern point of the compass is correctly oriented to face North.
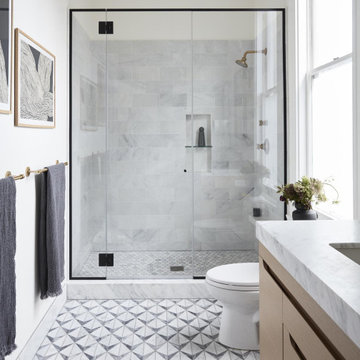
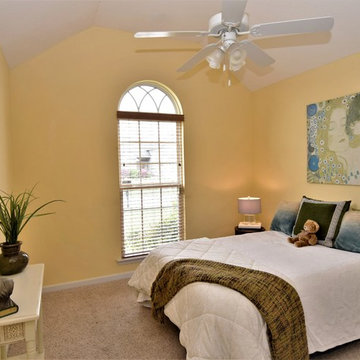
Entryway - eclectic entryway idea in Baltimore
Entryway - eclectic entryway idea in Baltimore

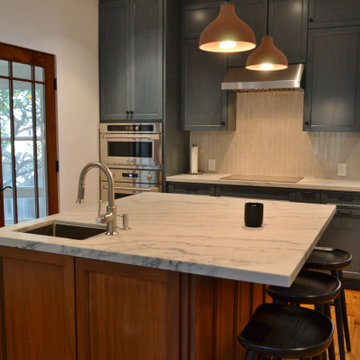
 Vision Design
A kitchen renovation that corrected past mistakes now fits in with the original home but has all the most modern conveniences
Open concept kitchen - large transitional single-wall medium tone wood floor and gray floor open concept kitchen idea in San Francisco with a farmhouse sink, recessed-panel cabinets, blue cabinets, granite countertops, white backsplash, porcelain backsplash, stainless steel appliances, an island and white countertops
Open concept kitchen - large transitional single-wall medium tone wood floor and gray floor open concept kitchen idea in San Francisco with a farmhouse sink, recessed-panel cabinets, blue cabinets, granite countertops, white backsplash, porcelain backsplash, stainless steel appliances, an island and white countertops
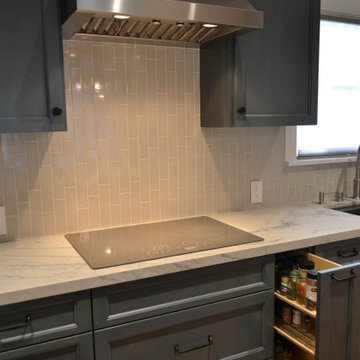 Vision Design
A kitchen renovation that corrected past mistakes now fits in with the original home but has all the most modern conveniences
Example of a large transitional single-wall medium tone wood floor and gray floor open concept kitchen design in San Francisco with a farmhouse sink, recessed-panel cabinets, blue cabinets, granite countertops, white backsplash, porcelain backsplash, stainless steel appliances, an island and white countertops
Example of a large transitional single-wall medium tone wood floor and gray floor open concept kitchen design in San Francisco with a farmhouse sink, recessed-panel cabinets, blue cabinets, granite countertops, white backsplash, porcelain backsplash, stainless steel appliances, an island and white countertops
53