
Search results for "Correctly sizing" in Home Design Ideas
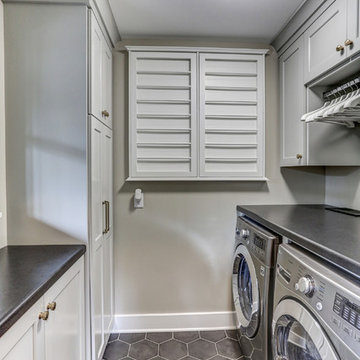
 Titus Contracting
Small transitional u-shaped ceramic tile and gray floor dedicated laundry room photo in Minneapolis with recessed-panel cabinets, white cabinets, laminate countertops, gray walls, a side-by-side washer/dryer and gray countertops
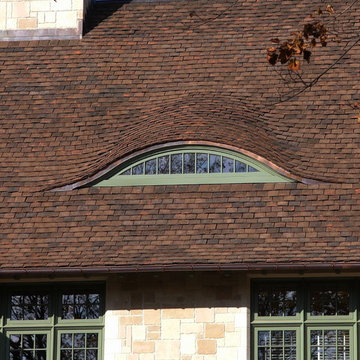
 Northern Roof Tiles
Architect: Andrew V Giambertone & Assoc of Cold Spring Harbor NY
Builder: Kean Williams Construction of Cold Spring Harbor NY
Roofer: PHS Construction of Douglaston NY
Tile: Large English in Brown Blend
This imposing residence features one of the very best excitations of a tiles eyebrow I have seen. It is a credit to the architects for the correct size and profile, for the carpenters who framed it and most importantly the tilers who installed it.

Find the right local pro for your project

 Carmit Oron Interior Design
Example of a large farmhouse l-shaped dark wood floor eat-in kitchen design in San Francisco with a farmhouse sink, raised-panel cabinets, white cabinets, marble countertops, multicolored backsplash, marble backsplash, paneled appliances, an island and gray countertops
 Shannon Hathaway
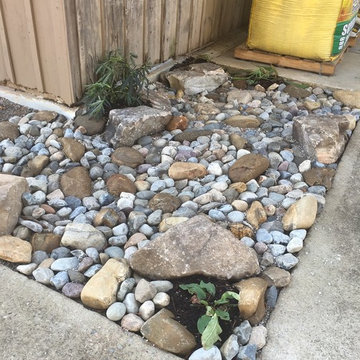
Rain would pour off the roof into this one corner, damaging wood and creating a mess! We corrected the grade, and added a dry creek with just a few plants that will spread - Iris ensata, Helleborus foetidus, Saururus cernuus, and Symphytum officinale (comfrey). The mix of stone sizes and colors adds visual interest. This is a project a homeowner with minimal experience and a strong back can DIY. Just make sure your grade moves the water away from the building.
Shannon Hathaway - Designer and Photographer

 i.d. | interior design
Andrea Rugg Photography

Inspiration for a large transitional l-shaped medium tone wood floor and brown floor kitchen remodel in Minneapolis with an undermount sink, shaker cabinets, white cabinets, granite countertops, white backsplash, ceramic backsplash, stainless steel appliances, an island and black countertops
Inspiration for a large transitional l-shaped medium tone wood floor and brown floor kitchen remodel in Minneapolis with an undermount sink, shaker cabinets, white cabinets, granite countertops, white backsplash, ceramic backsplash, stainless steel appliances, an island and black countertops





 Ellwood Interiors
Bedroom - large transitional master medium tone wood floor and brown floor bedroom idea in Detroit with gray walls

 Bria Hammel Interiors
Interior Designer | Bria Hammel Interiors
Photographer | Gridley + Graves
Large elegant master carpeted bedroom photo in Minneapolis with beige walls
Large elegant master carpeted bedroom photo in Minneapolis with beige walls

 The DiCosola Group
This is an open space between the kitchen and family room. Everything is done in variations of grey. Medium grey walls, light grey cabinetry, and very dark grey hardwood floors. The linear electric fireplace is so sleek and clean looking. Perfect for those cozy winter nights.

Sponsored
Fredericksburg, OH

High Point Cabinets
Columbus' Experienced Custom Cabinet Builder | 4x Best of Houzz Winner

 Lenox House Design
A basement bathroom is bright and open with the combination of white tile, grey tile and walls and black cabinet. White marble countertops bring a richness and warm to the space. Art from a local artist compliments the color tones of the space.

 Beth Howley Creative LLC
Inspiration for a small coastal light wood floor and wallpaper powder room remodel in Grand Rapids with shaker cabinets, blue cabinets, white countertops and a freestanding vanity

 Gwc Decorative Concrete
Design ideas for a mid-sized traditional partial sun backyard concrete paver landscaping in Portland.

 Outdoor Dreams
Greg Koehler
Inspiration for a mid-sized craftsman backyard concrete paver patio kitchen remodel in Richmond with a pergola
Inspiration for a mid-sized craftsman backyard concrete paver patio kitchen remodel in Richmond with a pergola



 Alexandra Crafton
Wall paint: Simply White, Benjamin Moore; cabinets: Veddinge, Ikea; sink: Undermount Deep Single Bowl, Zuhne; faucet: Ringskär, Ikea; shelves: Reclaimed Wood Shelving + Brackets, West Elm; backsplash: Retro 2" x 2" Hex Porcelain Mosaic Tile in Glossy White, EliteTile; hardware: Edgecliff Pull - Natural Brass, Schoolhouse Electric; dinnerware: Coupe Line in Opaque White, Heath Ceramics; countertop: Carrara Marble, The Stone Collection
Photo: Allie Crafton © 2016 Houzz
Design: Annabode + Co

 Design Resource
Hand painted mural by Susan Harter
www.susanharter.com
Inspiration for a timeless dark wood floor dining room remodel in Boston
Inspiration for a timeless dark wood floor dining room remodel in Boston
 Square Footage Inc.
Photos by Valerie Wilcox
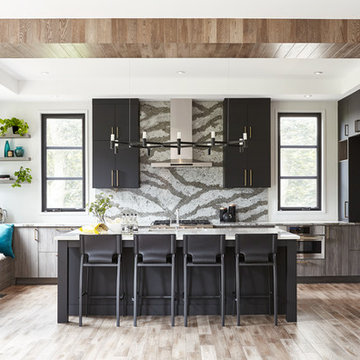
Example of a trendy l-shaped brown floor kitchen design in Toronto with flat-panel cabinets, gray cabinets, gray backsplash, stainless steel appliances and an island
Example of a trendy l-shaped brown floor kitchen design in Toronto with flat-panel cabinets, gray cabinets, gray backsplash, stainless steel appliances and an island
20