
Search results for "Correctly sizing" in Home Design Ideas
 Jim or Teresa Huffman

Keep pots and pans organized in your kitchen easily with our pull out custom made organizer. Never bend, stretch or struggle to access cookware again. Convenient lid trays mean no more searching for the correct lid.
https://jchuffman.com/
OnSite Commercial Photographers | Cedar Rapids, Iowa
 Kon-strux Developments
One more time... you're getting it!
(Calgary Photos)
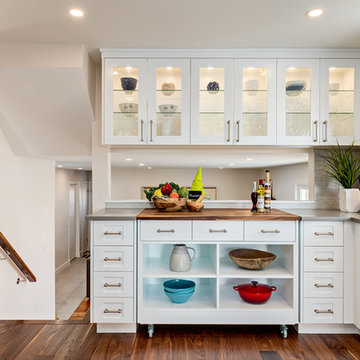
Mid-sized transitional l-shaped medium tone wood floor enclosed kitchen photo in Calgary with an undermount sink, recessed-panel cabinets, white cabinets, quartz countertops, gray backsplash, porcelain backsplash, stainless steel appliances and an island
Mid-sized transitional l-shaped medium tone wood floor enclosed kitchen photo in Calgary with an undermount sink, recessed-panel cabinets, white cabinets, quartz countertops, gray backsplash, porcelain backsplash, stainless steel appliances and an island
 Tiffany Homes

Mid-sized trendy beige floor powder room photo in Denver with a two-piece toilet, beige walls, a drop-in sink, wood countertops and brown countertops
Find the right local pro for your project
 Maria Hickey & Associates Landscapes

Hard to believe this is one month after planting....the plantings provide privacy and screening for the outdoor shower. We planted creeping thyme between the bluestone to create fragrance when stepped on.


 AJS Designs
All Photos by Nikolas Koenig

Bathroom - mid-sized contemporary master white tile and stone slab white floor bathroom idea in New York with an undermount sink, flat-panel cabinets, blue cabinets, an undermount tub, white walls, marble countertops and white countertops
Bathroom - mid-sized contemporary master white tile and stone slab white floor bathroom idea in New York with an undermount sink, flat-panel cabinets, blue cabinets, an undermount tub, white walls, marble countertops and white countertops
 Kitchen Kraft

Home bar - small transitional single-wall home bar idea in Columbus with recessed-panel cabinets, gray cabinets, brown backsplash and white countertops


 Jadiker Construction

Example of a small minimalist 3/4 white tile and subway tile ceramic tile alcove shower design in Los Angeles with flat-panel cabinets, dark wood cabinets, a two-piece toilet, white walls, an undermount sink and solid surface countertops
 J. Kurtz Design
Andrea Rugg
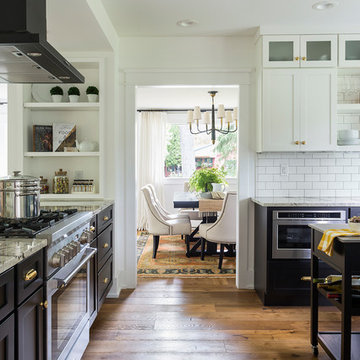
Inspiration for a mid-sized transitional u-shaped medium tone wood floor and brown floor kitchen remodel in Los Angeles with an undermount sink, shaker cabinets, white cabinets, white backsplash, subway tile backsplash, stainless steel appliances and an island
Inspiration for a mid-sized transitional u-shaped medium tone wood floor and brown floor kitchen remodel in Los Angeles with an undermount sink, shaker cabinets, white cabinets, white backsplash, subway tile backsplash, stainless steel appliances and an island
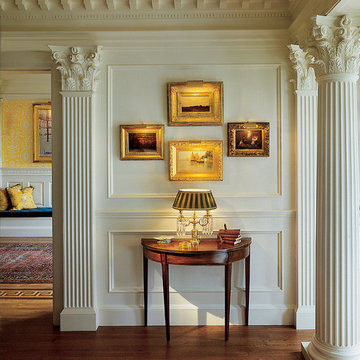
 Chadsworth Columns
Chadsworth's Column Design #121
Architectural Wood Columns.
Roman Corinthian Capitals & Ionic (Attic) Bases.
Fluted Wood Shafts & Wood Pilasters.
Column Size: 12" X 10'.
Project Location: Chestnut Hill, Massachusetts (MA)
Photography: Steve Rosenthal Residential, Interior
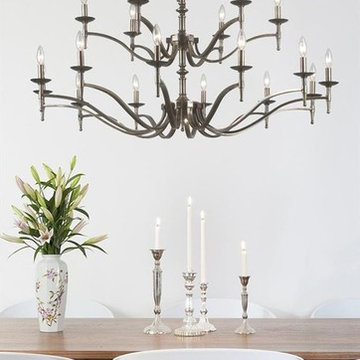
 HomeClick
Of all lighting fixtures available today, nothing adds more elegance to a home than a graceful chandelier. With an impressive selection of chandeliers available, choosing the correct chandelier to accent main focal points on the interior of home can be an overwhelming task. As lighting fixtures go, chandeliers are among the more expensive, so it’s important to get the style, configuration and sizing right.
Visit the website for rules of thumb in choosing a chandelier!

 Anthony Wilder Design/Build, Inc.
Alcove shower - large 1960s master white tile ceramic tile and gray floor alcove shower idea in DC Metro with medium tone wood cabinets, solid surface countertops, a hinged shower door, white countertops, gray walls, an integrated sink and flat-panel cabinets


Sponsored
Westerville, OH

Custom Home Works
Franklin County's Award-Winning Design, Build and Remodeling Expert
 HB DESIGN INC
-WORKMAN CONSTRUCTION-
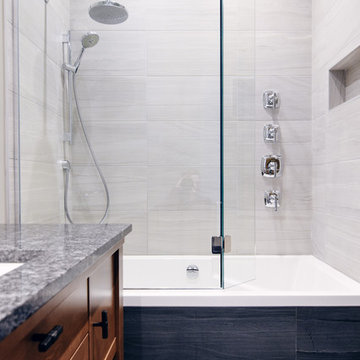
Alcove bathtub - small transitional 3/4 gray tile and porcelain tile porcelain tile and gray floor alcove bathtub idea in Montreal with an undermount sink, granite countertops, flat-panel cabinets, dark wood cabinets, a one-piece toilet, beige walls and a hinged shower door
Alcove bathtub - small transitional 3/4 gray tile and porcelain tile porcelain tile and gray floor alcove bathtub idea in Montreal with an undermount sink, granite countertops, flat-panel cabinets, dark wood cabinets, a one-piece toilet, beige walls and a hinged shower door
 DJF Builders Inc
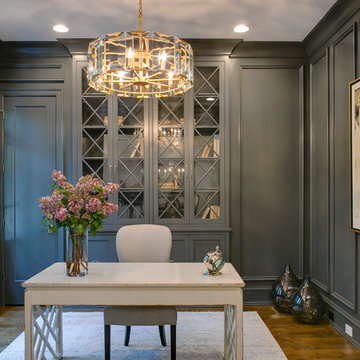
Example of a classic freestanding desk medium tone wood floor and brown floor home office design in Raleigh with gray walls

 Lacey Construction Ltd.
An exposed beam is a great opportunity for drama and change - the island looks welcoming and anchors the kitchen!
Photo credit Brice Ferre Photography



 O'Brien Harris LLC
This new construction home is located in Hinsdale, Illinois. The main goal of this kitchen was to create a real cook’s kitchen– great for entertaining and large family gatherings. The concept was to have this working kitchen loaded with appliances completely hidden since the space is open to the family room. O’Brien Harris Cabinetry in Chicago (OBH) seamlessly integrated the kitchen into the architecture. They created concealed appliance storage and designed cabinetry to look like furniture. The back wall of the kitchen was designed to look like a beautiful, paneled wall. The ovens were located off to the side – pulled up on legs so it felt lighter and not so heavy. OBH designed metal cuffs at the cabinet base so the unit looks like a piece of furniture. This kitchen has all the function but still is beautiful. obrienharris.com
 McCollum Studio Architects
Shoberg Homes- Contractor
Studio Seiders - Interior Design
Ryann Ford Photography, LLC
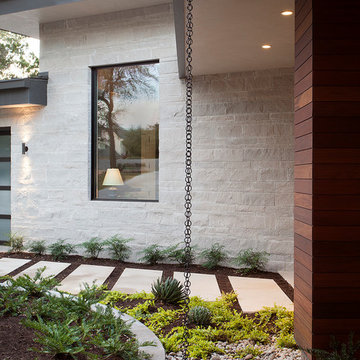
Trendy exterior home photo in Austin
Trendy exterior home photo in Austin
 Jerry's Homes Inc

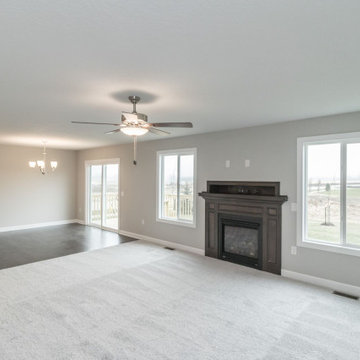
Example of a mid-sized classic open concept carpeted and gray floor family room design with gray walls, a standard fireplace, a wood fireplace surround and a wall-mounted tv
21