
Search results for "Correctly sizing" in Home Design Ideas
 Lighting New York
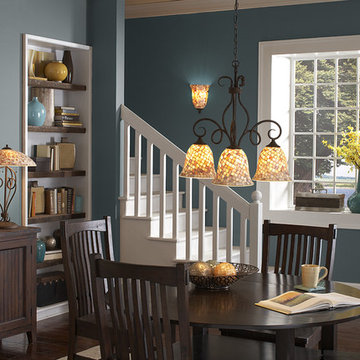
Example of a mid-sized classic dark wood floor dining room design in New York with blue walls
 Future Vision Remodeling
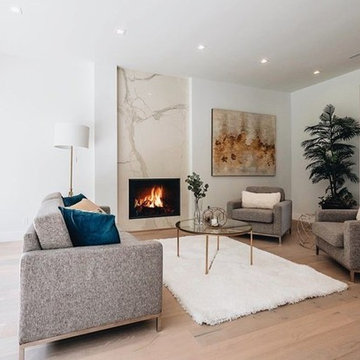
Living room - huge modern formal and open concept light wood floor and beige floor living room idea in San Francisco with white walls, a ribbon fireplace, a stone fireplace and no tv
 Lynn Gaffney Architect, PLLC
Ines Leong of Archphoto
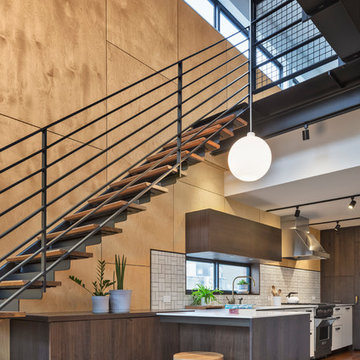
Eat-in kitchen - small industrial u-shaped light wood floor eat-in kitchen idea in New York with an undermount sink, flat-panel cabinets, white cabinets, solid surface countertops, white backsplash, porcelain backsplash, paneled appliances and a peninsula
Eat-in kitchen - small industrial u-shaped light wood floor eat-in kitchen idea in New York with an undermount sink, flat-panel cabinets, white cabinets, solid surface countertops, white backsplash, porcelain backsplash, paneled appliances and a peninsula
Find the right local pro for your project


 Bel Air Construction
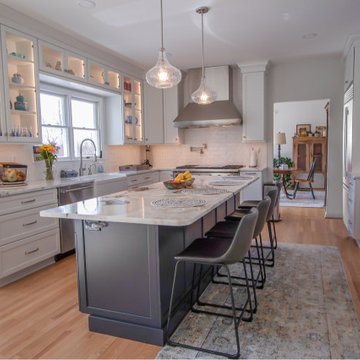
The homeowner’s goal for this kitchen remodel was to improve functionality and increase the home’s value. The existing kitchen was old and needed an update – cabinets were falling apart, the downdraft on the Jenn-Air range made it difficult to cook items correctly, there was little to no storage, lighting was insufficient. A poor layout dominated by a hook-shaped peninsula inhibited the ability to work efficiently

Example of a farmhouse mosaic tile floor and multicolored floor powder room design in Charleston with open cabinets, a two-piece toilet, white walls, a vessel sink, wood countertops and brown countertops

 KohlMark Architects and Builders
The clients wanted a small, simple pool house to compliment their historic farmhouse and provide abundant capabilities for outdoor entertaining. They settled on a small, open structure with a vaulted cedar ceiling and task/ambient lighting. An outdoor kitchen, a covered seating area, a storage/changing room and an all-weather Azek pergola with party-lighting were included. A structural retaining wall was needed to provide level ground for both the in-ground pool and pool house, along with strategically planted ornamental grasses for privacy. The green standing seam roof, sliding barn door, board & batten siding and period-correct trim all mirror details from the residence and detached barn.


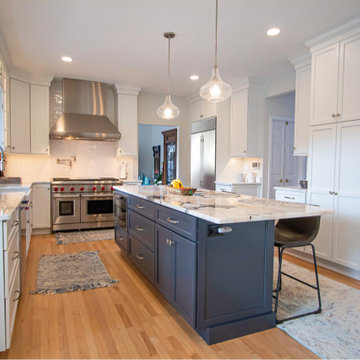 Bel Air Construction
The homeowner’s goal for this kitchen remodel was to improve functionality and increase the home’s value. The existing kitchen was old and needed an update – cabinets were falling apart, the downdraft on the Jenn-Air range made it difficult to cook items correctly, there was little to no storage, lighting was insufficient. A poor layout dominated by a hook-shaped peninsula inhibited the ability to work efficiently


 Visual Jill Inc.

1950s u-shaped light wood floor and beige floor kitchen photo in San Francisco with an undermount sink, flat-panel cabinets, medium tone wood cabinets, blue backsplash, stainless steel appliances, a peninsula and white countertops
 pembrooke & ives

Living room - contemporary dark wood floor living room idea in New York with black walls
 Homes by Chris
Mark McDonald

Alcove shower - mid-sized craftsman master gray tile and stone tile slate floor alcove shower idea in Kansas City with flat-panel cabinets, white cabinets, a two-piece toilet, beige walls, granite countertops and an undermount sink
Alcove shower - mid-sized craftsman master gray tile and stone tile slate floor alcove shower idea in Kansas City with flat-panel cabinets, white cabinets, a two-piece toilet, beige walls, granite countertops and an undermount sink




 OPULENT Remodeling & Construction Inc.

Kitchen Remodel using retractable light fixtures, exposed beam and metal sheet ceiling, marble countertops, special design cabinetry and an island with extra storage space.
Photo Credit: Tom Queally
 Thomas Flint Landscape Design & Development
adam pass

Pool fountain - traditional stamped concrete and kidney-shaped natural pool fountain idea in New York
Pool fountain - traditional stamped concrete and kidney-shaped natural pool fountain idea in New York


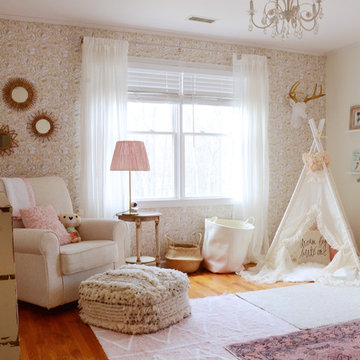
![Design Fixation [Faith Provencher]](https://st.hzcdn.com/fimgs/07a3fbf7003fc8b3_6655-w32-h32-b0-p0--.jpg)
 Rusk Renovations
Rusk Renovations Inc.: Contractor,
Felicitas Oefelien: Interior Designer,
Matthew Baird: Architect,
Elizabeth Felicella: Photographer

Hallway - contemporary medium tone wood floor hallway idea in New York with white walls
Hallway - contemporary medium tone wood floor hallway idea in New York with white walls
 Randall Perry Photography
Randall Perry Photography

Mid-sized beach style medium tone wood floor kitchen photo in New York with glass-front cabinets, soapstone countertops, a single-bowl sink, multicolored backsplash, mosaic tile backsplash, paneled appliances and a peninsula
Mid-sized beach style medium tone wood floor kitchen photo in New York with glass-front cabinets, soapstone countertops, a single-bowl sink, multicolored backsplash, mosaic tile backsplash, paneled appliances and a peninsula
27