
Search results for "Correctly sizing" in Home Design Ideas
 Kitchen & Bath Design + Construction
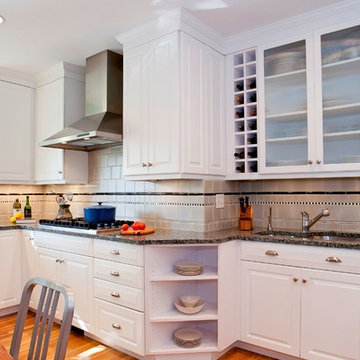
Drawers of various depths and sizes store the multitude of tools frequently used while prepping food. Corner cabinets are equipped with a lazy Susan to maximize under counter space, and rollouts beneath the cooktop store pots and pans. Hardwood flooring is used to blend the space into the rest of the home so this kitchen feels as if it has always been there.
So, have you guessed the year that this kitchen was designed and installed? If you guessed Y2K you’re correct! Yes, 14 years ago and it continues to shine.
Photo by Chrissy Racho
 Tim Schollaart Builder LLC

Inspiration for a small farmhouse master white tile medium tone wood floor and beige floor drop-in bathtub remodel in Grand Rapids with shaker cabinets, turquoise cabinets, gray walls, an undermount sink, solid surface countertops and a hinged shower door
 Amy Storm & Company
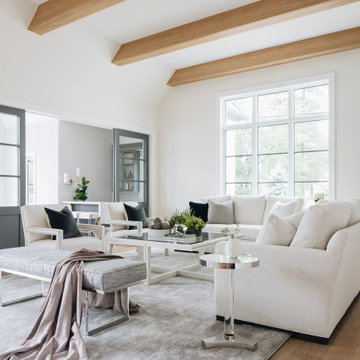
Inspiration for a mid-sized transitional enclosed light wood floor and brown floor living room remodel in Chicago with white walls, a standard fireplace, a tile fireplace and a wall-mounted tv
Find the right local pro for your project
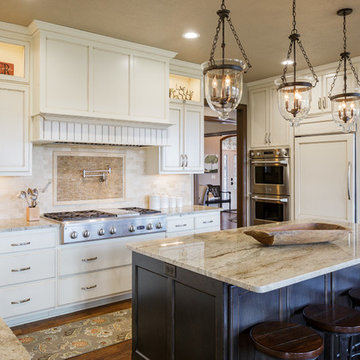
 Image Studios Inc.
Example of a classic u-shaped dark wood floor and brown floor kitchen design with an undermount sink, recessed-panel cabinets, white cabinets, beige backsplash, paneled appliances, an island and beige countertops

 Kenman Design Group, LLC
Lux on the Lake, where the kitchen flows effortlessly into everyday life. The quartzite waterfall island anchors the space with seating for four, while sculptural brass pendants draw the eye upward. Beyond, a sunlit breakfast nook framed by black steel windows invites slow mornings and lingering conversations. White oak, natural stone, and soft leather seating come together in a space designed not just for cooking, but for connection.

 PlaidFox Studio
Large beach style master light wood floor and brown floor bedroom photo in Vancouver with gray walls, a standard fireplace and a stone fireplace
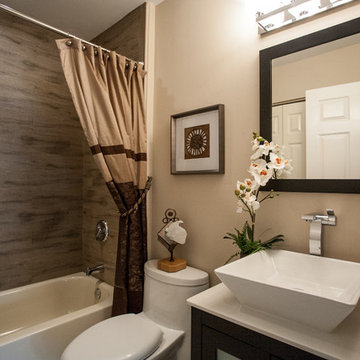
 Fresh Remodel
Inspiration for a timeless multicolored tile and porcelain tile alcove bathtub remodel in Miami with a vessel sink, furniture-like cabinets, black cabinets, quartzite countertops and a one-piece toilet


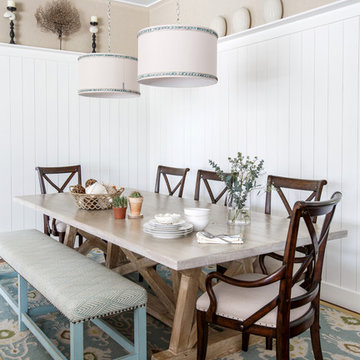
 Amanda Webster Design
Photo Credit: Jessie Preza
Dining room - coastal medium tone wood floor dining room idea in Jacksonville with beige walls and no fireplace
Dining room - coastal medium tone wood floor dining room idea in Jacksonville with beige walls and no fireplace
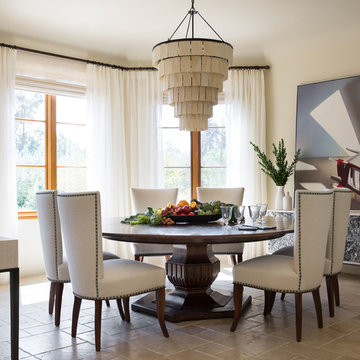
 Studio Munroe
Studio Munroe, Photography by Thomas Kuoh
Tuscan brown floor dining room photo in San Francisco with beige walls
Tuscan brown floor dining room photo in San Francisco with beige walls
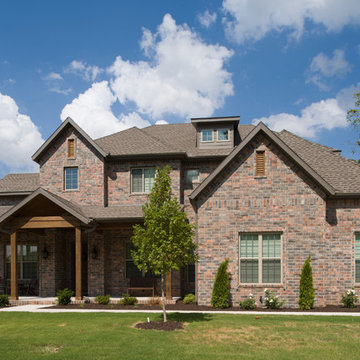
 Acme Brick Company
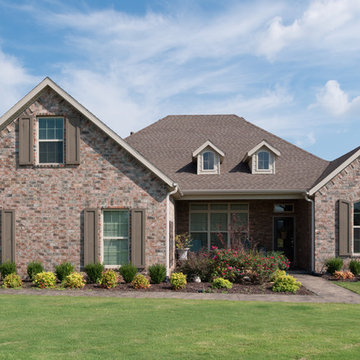
The brick color featured on this home is Old Fort Smith. This brick comes in Estate Size as well as King Size and is available at the Fort Smith Plant. Please visit brick.com for availability in your area. © 2016 Acme Brick Company

 Salt + Dirt | Outside Design
The home was perched on a massive expanse of lawn that we "right sized" by composing garden beds in correct proportion to the home.
The Client wanted beauty, opulence, lushness, and sensual delight. Climbing roses waves their blossoms in air, backlight by river water light. Ornamental grasses spray like whitewater from between romantic garden favorites: peonies, daisies, delphinium, catmints.
Each species was selected for its solid performance, be it everblooming blossoms, fragrance, or architectural stature. Repetition, proportion, form and rhythm bring order and ease to the eye, whether something is in flower or not.
 Calibre Enterprise
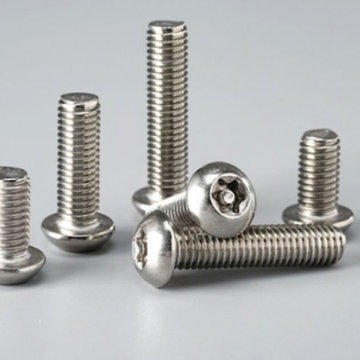
Caliber Enterprise is among the leading ScrewManufacturer in India and it produces various high-quality precision-engineered products that are deployed in various industrial uses. Being a reliable ScrewSupplier, we provide high quality screws that are of great durability, corrosion resistant and with high performance. The screws are produced with quality materials and with the latest technology making them reliable and of long life in the harsh industries such as construction, automobile, and heavy machinery.
We are a trusted ScrewSupplier in India, which is committed to offering tailor made and standard fastening solutions. Quality assurance, precision engineering, and on-time delivery are among the main priorities we set to achieve in order to meet international standards as an experienced ScrewManufacturer. We have a variety of product lines, finishes, and sizes which can fit the needs of different industries of all sizes and grades, which is why our customers in the local and international market prefer us.
Our professional experience in Fasteners Manufacturers in India also offers a good technical assistance with the help of a detailed washer weight chart in kg pdf that allows customers to make correct product choices. We are devoted to innovation, quality, and performance as this will guarantee long-term trust and satisfaction.
We are also the major Washers Manufacturer in India.
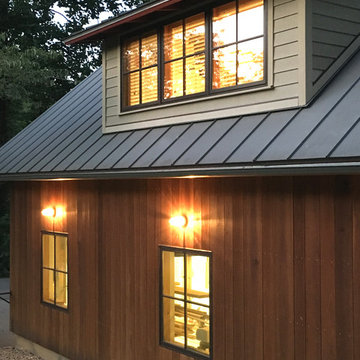
 Rock Paper Hammer
Inspiration for a large rustic detached two-car exterior home remodel in Louisville


 Twisted Elements
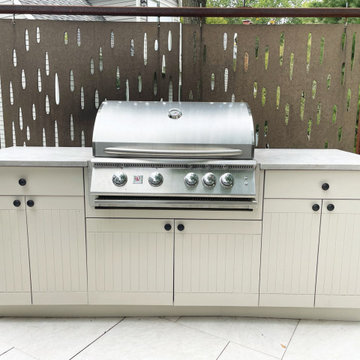
Think, kitchen cabinets, but made for the outdoors! They are “usually” the least expensive option, because there is no need for footings and the installation is somewhat simple.
Price starting around $5000
Customizable (Door Fronts & Colors)
Made from HDPE (High Density Polyethlene / Recycled Plastic)
Product Availability is Quick
Open Air Outdoor Cabinetry is one of our favorite companies to work with. They will assist in laying out the correct cabinets and sizes. You can add any accessory, such as, refrigerators, grills, trash bins, etc.
This Open Air Outdoor kitchen was installed on a raised deck using porcelain tile. There were no extra supports needed to hold the outdoor kitchen. We installed OutDeco panels attached to a steel frame behind it for privacy from the neighbors deck. We chose a natural stone counter top from a local stone dealer. We measured and they cut a beautiful piece of limestone for it.
 Potter Construction Inc

Removing the wall between the kitchen and dining room creates an open layout that’s much more conducive to the way the family likes to gather together and with guests.
 J Wiley Designs
2016 CotY Award Winner

Freestanding bathtub - mid-sized transitional master linoleum floor freestanding bathtub idea in Dallas with recessed-panel cabinets, blue cabinets, beige walls, an undermount sink, a two-piece toilet and granite countertops
Freestanding bathtub - mid-sized transitional master linoleum floor freestanding bathtub idea in Dallas with recessed-panel cabinets, blue cabinets, beige walls, an undermount sink, a two-piece toilet and granite countertops
 Flawless Painting
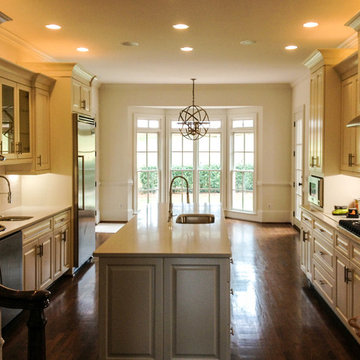
Kitchen Make Over with White Painted Cabinets - full view
Eat-in kitchen - large transitional u-shaped dark wood floor and brown floor eat-in kitchen idea in Atlanta with a double-bowl sink, raised-panel cabinets, white cabinets, quartz countertops, white backsplash, subway tile backsplash, stainless steel appliances and an island
Eat-in kitchen - large transitional u-shaped dark wood floor and brown floor eat-in kitchen idea in Atlanta with a double-bowl sink, raised-panel cabinets, white cabinets, quartz countertops, white backsplash, subway tile backsplash, stainless steel appliances and an island

Sponsored
Columbus, OH

Hope Restoration & General Contracting
Columbus Design-Build, Kitchen & Bath Remodeling, Historic Renovations
 Acme Brick Company
The brick color featured on this home is Old Fort Smith. This brick comes in Estate Size as well as King Size and is available at the Fort Smith Plant. Please visit brick.com for availability in your area. © 2016 Acme Brick Company

 Sweetlake Interior Design LLC
Up the ante of your bachelor's retreat (and alternative rooms) aesthetic by adding a meticulously stylised cornice boards. The cornice boards in this house includes (2) different materials, an upholstered wood top molding and absolutely symmetrical handicraft on the curtains. Also, the (4) animal skin wing-backed chairs square measure superbly adorned with nail-heads that are carried throughout the design. This bachelor retreat features a stunning pendant and hand-tufted ottoman table. This house is warm and welcoming and perfect for intimate conversations amongst family and friends for years to come. Please take note - when using cornices, one should decide what proportion return is required. Return is the distance your material hangs away from the wall. Yes, this additionally affects the proportion. Usually, return is 3½ inches. However, larger or taller windows might need a deeper return to avoid the fabric from getting squashed against the wall. An example of a mid-sized transitional formal dining area in Houston, Texas with dark hardwood floors, more, however totally different, large damask wallpaper on the ceiling, (6) custom upholstered striped fabric, scroll back chairs surrounding a gorgeous, glass top dining table, chandelier, artwork and foliage pull this area along for a really elegant, yet masculine space. As for the guest chambers, we carried the inspiration from the bachelor retreat into the space and fabricated (2) more upholstered cornices and custom window treatments, bedding, pillows, upholstered (with nail-heads used in the dining area chairs) headboard, giant damask wallpaper and brown paint. Styling tips: (A) Use nail-heads on furnishings within the alternative rooms to display a reoccurring motif among the house. (B) Use a similar material from one amongst your upholstered furnishing items on the cornice board for visual uniformity. Photo by: Kenny Fenton
 Sustainable Sedona

The master bedroom is part of the new addition. A contemporary linear indoor and outdoor fireplace is added at the foot of the bed. The corner window captures the Sedona Views.
29