
Search results for "Correctly sizing" in Home Design Ideas
 Ku Interior Design
Brad Nicol Photography
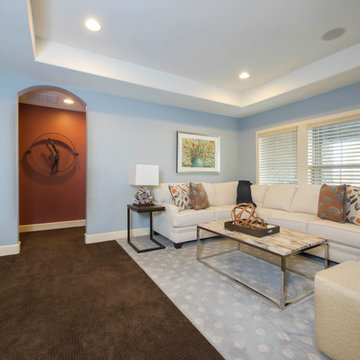
For this project, I helped my client downsize from a larger home to a smaller attached home. I determined which furnishings could be reused - where and how; what should be eliminated; and what needed to be newly purchased. In this space the sectional, accent pillows, and floral art are new, everything else is from the client's former home. I helped her determine the correct size and fabric to be used for the sectional. Jennifer Comfort, thecolorpsychic, was consulted to select the paint colors.
 Blackline Renovations
Ken Vaughan - Vaughan Creative Media

Inspiration for a mid-sized transitional master gray tile and mosaic tile mosaic tile floor and gray floor alcove shower remodel in Dallas with recessed-panel cabinets, blue cabinets, a two-piece toilet, purple walls, an undermount sink, marble countertops and a hinged shower door
Inspiration for a mid-sized transitional master gray tile and mosaic tile mosaic tile floor and gray floor alcove shower remodel in Dallas with recessed-panel cabinets, blue cabinets, a two-piece toilet, purple walls, an undermount sink, marble countertops and a hinged shower door
 Jeff King & Company
Designer: Sazen Design / Photography: Paul Dyer

Example of a mid-sized transitional kitchen design in San Francisco with a drop-in sink, gray cabinets, flat-panel cabinets and soapstone countertops
Example of a mid-sized transitional kitchen design in San Francisco with a drop-in sink, gray cabinets, flat-panel cabinets and soapstone countertops
Find the right local pro for your project

 Stellar Air
Stellar Air decorative air intake covers are Magnetic and are made to replace the unattractive exhaust fan covers in your living space. Our unique designs will enhance the room by adding wall art to your hall, living room, ceiling or any space of your house. We transform eyesore air filter covers into beautiful wall decor.
Our unique “snap in“ magnetic design means our vent covers can be easily installed without any drilling or headaches. You just have to remove your old ugly metal grill and snap in our Stellar Air vents.
We go by the filter size behind the grill or the duct opening, please measure correctly and do not measure your existing cover.
 Coastal Cabinet Works
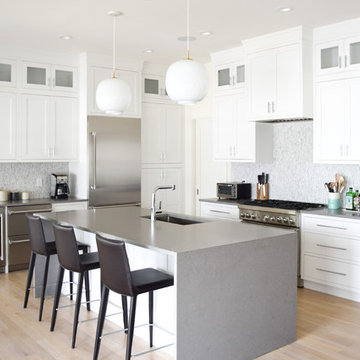
Eat-in kitchen - mid-sized coastal l-shaped light wood floor eat-in kitchen idea in New York with an undermount sink, recessed-panel cabinets, white cabinets, quartz countertops, gray backsplash, marble backsplash, stainless steel appliances and an island
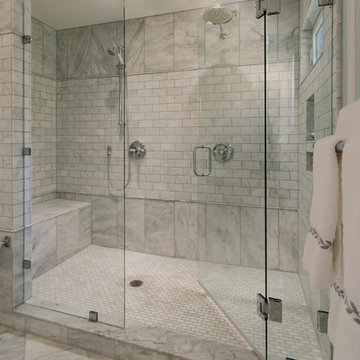
 DesignLine Home Transformations
Frameless glass enclosure. Moen Weymouth rainhead shower with Moen Weymouth positemp monitor. Polished chrome finish. Shower floor - white Venatino 1x2 marble mosaic.

 Decorating Den Interiors
Transitional great room
Inspiration for a mid-sized timeless open concept medium tone wood floor living room remodel in Boston with gray walls, a standard fireplace and a wall-mounted tv
Inspiration for a mid-sized timeless open concept medium tone wood floor living room remodel in Boston with gray walls, a standard fireplace and a wall-mounted tv

Sponsored
Westerville, OH

Custom Home Works
Franklin County's Award-Winning Design, Build and Remodeling Expert
 Actual-Size Architecture
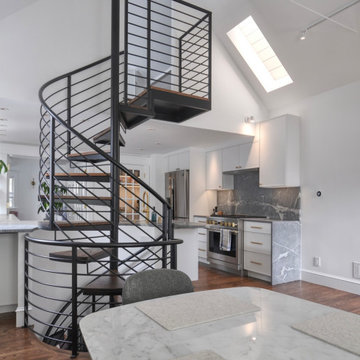
To access all three floors, the stair could not be positioned one inch further north or east without running into 1st floor walls, nor one inch further west without hitting the 3rd floor loft, nor an inch and a half south without infringing on code-required headroom. And as if that weren't trouble enough, the last tread before the top landing had to reverse direction in order allow the landing to meet the 3rd floor at the center—the only part of the ceiling that would allow proper headroom. The new stair corrected the original stair's multiple code violations.
 InsideStyle Home and Design
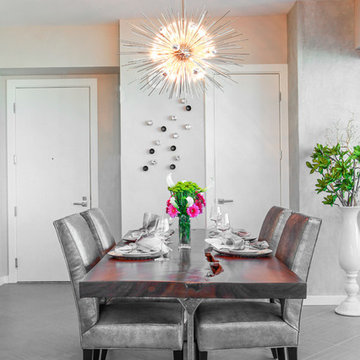
A great side view of the custom dining table we had made for our bachelor client with multiple homes around the world.
Trendy gray floor dining room photo in Las Vegas with gray walls
Trendy gray floor dining room photo in Las Vegas with gray walls
 InsideWright
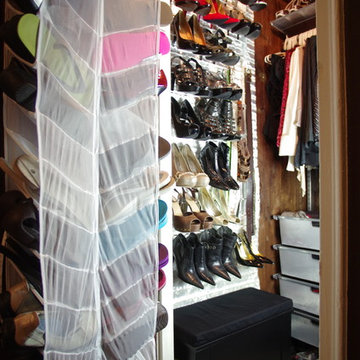
There were shoe boxes EVERYWHERE. Many hidden and hard to access. Finding the correct pair of shoes, or even seeing what options existed required unpacking and repacking the closet. I used a magazine hanging rack from The Container Store as a shoe rack. The depth of this nook is shallow, at 8", so the other shoe racks and shelves available would extend too far into the closet or make the higher shoes impossible to see. For a small walk in closet, this was an ideal solution. The storage bench is not used for seating, it contains extra hangers and was used as a stepping stool to access shoe boxes on the high shelf, so the rows of shoes could be maximized. The feet these shoes belong to are size 10, clear boxes for shoe storage often don't accommodate such high heels in size 10. The shoes displayed are easily dusted, the few fabric shoes remained in boxes ... for now. We discovered shoes she forgot she owned. And I threw a fun piece of fabric behind the rack to both protect the heels and to showcase her heel collection.

 Mark English Architects, AIA
The Atherton House is a family compound for a professional couple in the tech industry, and their two teenage children. After living in Singapore, then Hong Kong, and building homes there, they looked forward to continuing their search for a new place to start a life and set down roots.
The site is located on Atherton Avenue on a flat, 1 acre lot. The neighboring lots are of a similar size, and are filled with mature planting and gardens. The brief on this site was to create a house that would comfortably accommodate the busy lives of each of the family members, as well as provide opportunities for wonder and awe. Views on the site are internal. Our goal was to create an indoor- outdoor home that embraced the benign California climate.
The building was conceived as a classic “H” plan with two wings attached by a double height entertaining space. The “H” shape allows for alcoves of the yard to be embraced by the mass of the building, creating different types of exterior space. The two wings of the home provide some sense of enclosure and privacy along the side property lines. The south wing contains three bedroom suites at the second level, as well as laundry. At the first level there is a guest suite facing east, powder room and a Library facing west.
The north wing is entirely given over to the Primary suite at the top level, including the main bedroom, dressing and bathroom. The bedroom opens out to a roof terrace to the west, overlooking a pool and courtyard below. At the ground floor, the north wing contains the family room, kitchen and dining room. The family room and dining room each have pocketing sliding glass doors that dissolve the boundary between inside and outside.
Connecting the wings is a double high living space meant to be comfortable, delightful and awe-inspiring. A custom fabricated two story circular stair of steel and glass connects the upper level to the main level, and down to the basement “lounge” below. An acrylic and steel bridge begins near one end of the stair landing and flies 40 feet to the children’s bedroom wing. People going about their day moving through the stair and bridge become both observed and observer.
The front (EAST) wall is the all important receiving place for guests and family alike. There the interplay between yin and yang, weathering steel and the mature olive tree, empower the entrance. Most other materials are white and pure.
The mechanical systems are efficiently combined hydronic heating and cooling, with no forced air required.
 Iron Forest Building Company
Tammi T Photography

Living room - mid-sized rustic formal and enclosed dark wood floor and brown floor living room idea in Denver with beige walls, a standard fireplace, a stone fireplace and no tv
Living room - mid-sized rustic formal and enclosed dark wood floor and brown floor living room idea in Denver with beige walls, a standard fireplace, a stone fireplace and no tv
 Abda Custom Window Fashions


This picture shows our custom draperies with our bendable rod for a bay window. Our rods are the perfect solution for bay or bow windows!
Custom fabric window treatments allow you to personalize not only your windows but the entire interior design of your space. Everyone’s tastes are different and custom soft fashions allow you to express your individuality. In addition, with the different ceiling and window heights, custom window treatments allow you to make the correct size for your windows. For draperies, we work with clients in the Central Indiana Area. The bendable rods can be ordered in our Houzz store online. Contact us today to get started on your project. 317-273-8343

Sponsored
Sunbury, OH

J.Holderby - Renovations
Franklin County's Leading General Contractors - 2X Best of Houzz!

 Nicholson Companies
The contemporary master bathroom is awash in natural light from the skylit ceiling above to the Mocha Crema limestone flooring below, surrounding the Victoria Albert standalone tub. Artisanal craftsmanship by luxury home builder Nicholson Companies.
 For Now Designs
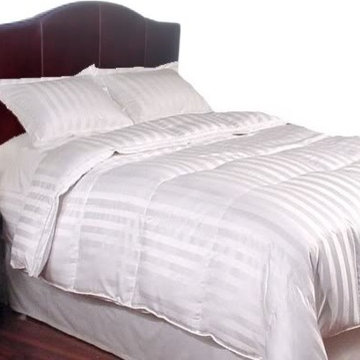
King Size Genuine Leather Headboard for Bed, Camel Back Shaped
Features
-Hardwood frame
-High Density - High Resilient CA-117 fire retardant foam wrapped throughout the entire piece. Medium density cushion padding, exact thickness for this design style and perfect comfort; the correct support for sitting up when reading or simply relaxing.
-The leather is full grain with a subtle marbled, smooth texture. The finish of this leather enhances stain resistance.
-Wooden legs are walnut finished.
-Dimensions, 79"W x 58" H x 4" D
-Durable classic top stitch detailed seams.
-It can be used with any standard metal bed frame. All hardware and instructions are included for attaching the headboard to the metal bed frame. Metal frame is not included
-High quality craftsmanship.
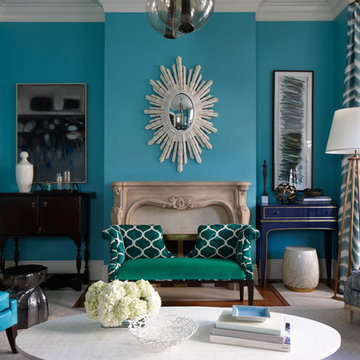
 Massucco Warner Miller Interior Design
Living room - transitional living room idea in Seattle with blue walls and a standard fireplace



 INSPIRED KITCHEN DESIGN
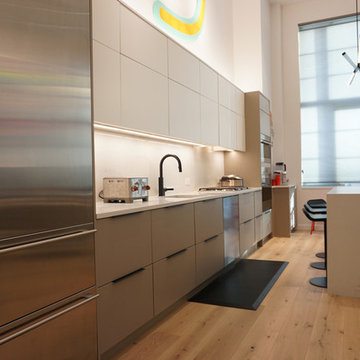
“Another obstacle was choosing the cabinet sizes where the upper and lower cabinets were aligned. Since IKEA only offers specific widths, we had to figure out how to evenly distribute them based on the entire width of our wall,” she says. Their next concern was aligning the cabinets without having one stick out obtrusively. So, Charmaine and her husband hired a contractor who used a subcontractor to install the entire kitchen. But unfortunately, that posed more challenges to the installation process. For instance, they needed to correct how the filler above the wall panels next to the refrigerator and wall oven were installed.
 Corynne Pless
Photo: Corynne Pless Photography © 2015 Houzz
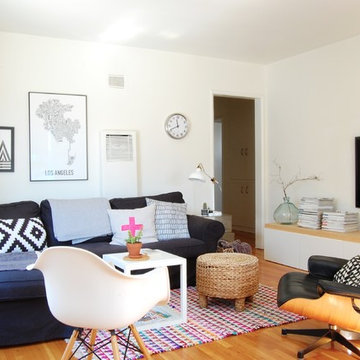
Living room - eclectic living room idea in Los Angeles
Living room - eclectic living room idea in Los Angeles
 Kitchen & Bath Design + Construction
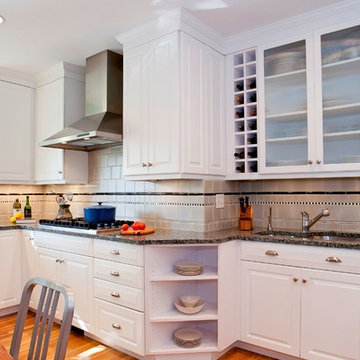
Drawers of various depths and sizes store the multitude of tools frequently used while prepping food. Corner cabinets are equipped with a lazy Susan to maximize under counter space, and rollouts beneath the cooktop store pots and pans. Hardwood flooring is used to blend the space into the rest of the home so this kitchen feels as if it has always been there.
So, have you guessed the year that this kitchen was designed and installed? If you guessed Y2K you’re correct! Yes, 14 years ago and it continues to shine.
Photo by Chrissy Racho
28