
Search results for "Correctly sizing" in Home Design Ideas
 Jackson Design Build

Inspiration for a contemporary master light wood floor and single-sink bathroom remodel in Seattle with flat-panel cabinets, light wood cabinets, gray countertops and a floating vanity
 Twisted Elements
Think, kitchen cabinets, but made for the outdoors! They are “usually” the least expensive option, because there is no need for footings and the installation is somewhat simple.
Price starting around $5000
Customizable (Door Fronts & Colors)
Made from HDPE (High Density Polyethlene / Recycled Plastic)
Product Availability is Quick
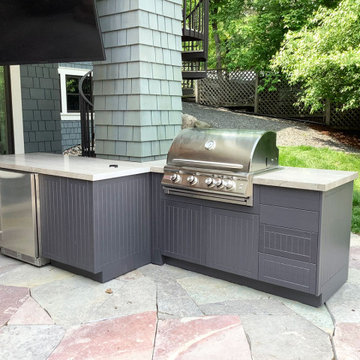
Open Air Outdoor Cabinetry is one of our favorite companies to work with. They will assist in laying out the correct cabinets and sizes. You can add any accessory, such as, refrigerators, grills, trash bins, etc. We installed a small outdoor kitchen with a grill 3 years ago and it looks like the cabinets were just installed. Here’s a few pictures of the Open Air Cabinets.
Here is another example of an Open Air outdoor kitchen installed on a lower stone patio. The landscape designer installed the kitchen around the deck pole to utilize the patio space to its fullest. They added both a grill and an outdoor refrigerator. The dark steel blue color is stunning!
 Valet Custom Cabinets & Closets - Larry Fox
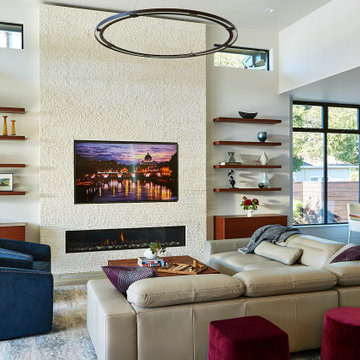
Floating cabinets and shelves in great room. Rift sawn walnut veneer with custom stain.
Example of a large trendy formal and open concept medium tone wood floor and gray floor living room design in San Francisco with white walls, a ribbon fireplace and a wall-mounted tv
Example of a large trendy formal and open concept medium tone wood floor and gray floor living room design in San Francisco with white walls, a ribbon fireplace and a wall-mounted tv
Find the right local pro for your project
 Tate Studio Architects
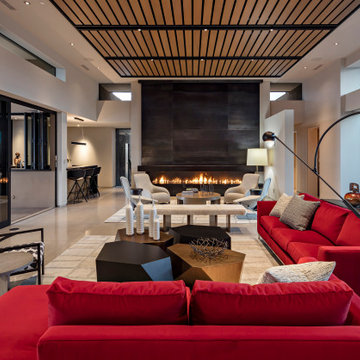
Gorgeous Great Room and furniture layout. Builder - Madison/Couturier, Interiors - Sherry Engle SE Design, Photographer - Thompson Photographic.
Example of a trendy family room design in Phoenix
Example of a trendy family room design in Phoenix
 Simply Stated Staging, LLC

Living room after
Large beach style open concept dark wood floor family room photo in Orlando with beige walls, no fireplace and a wall-mounted tv
Large beach style open concept dark wood floor family room photo in Orlando with beige walls, no fireplace and a wall-mounted tv
 Daniel H. Houde Design
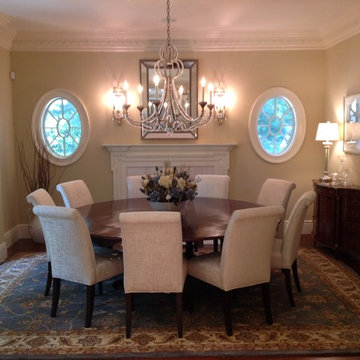
The home owner wanted a neutral feel throughout the house and to POP it with accessories and window treatments so if she ever wanted to change the look, she does not have to paint the walls again. The color on this room is Monroe Bisque which works beautifully with the window treatments. If also flowed into a faux paints foyer that had already been done. This room screamed for a round table and they are not easy to figure,to find in this size. The home owner also wanted to tone down some of the features in the house such as the fireplace mantels. We actually removed a section of this fireplace that has carvings of grapes in it. We also felt that the fireplace was to high for the scale of the room so,actually it was a win all away around. The window treatments came with the house however they were to long. We had the he,med so that they would fall correctly. They really should be about 1/8" from the floor. You never want them touching the floor. It does not allow the fabric to fall properly. The original sconces did not coordinate with the chandelier so we also had to find something that would enhance the room and allow us space to hang a mirror.


Sponsored
Delaware, OH

Buckeye Basements, Inc.
Central Ohio's Basement Finishing ExpertsBest Of Houzz '13-'21
 Simply Elegant Interiors
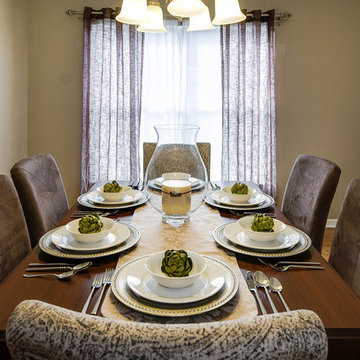

Small dining rooms can be daunting to furnish. You need to make sure your dining table can seat guests comfortably while allowing enough space to move around freely. If you cannot find one in the correct size, a custom table is the answer. Due to the shape of this dining room, we had a custom rectangular table made to fit the space.
It is an added bonus if you can carve out enough space for a small console table. This can serve as a bar area or as buffet space when needed. If you chose a table with storage it will allow space for linens, silverware, and serving pieces.
Simply Elegant Interiors, Tampa.
 InteriorsOTH
A contemporary outdoor living style.
Inspiration for a large contemporary tile screened-in back porch remodel in New York with a roof extension
Inspiration for a large contemporary tile screened-in back porch remodel in New York with a roof extension
 Arazi Levine Design
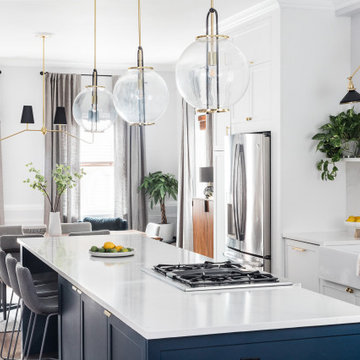
Large transitional galley brown floor eat-in kitchen photo in Boston with a farmhouse sink, shaker cabinets, white cabinets, white backsplash, stainless steel appliances, an island and white countertops


 Frankel Design Build
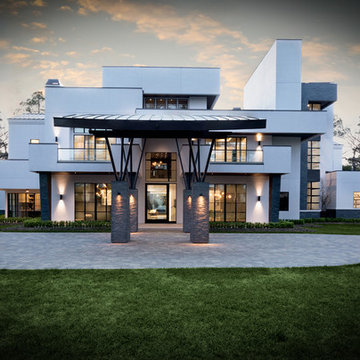
This project, sitting on a little more than 3.5 acres on Rivercrest was completed in 3 years with a total square footage of more than 26,000 square feet.
Typically modern homes are smaller. At a certain size, usually around 4,000 square feet, the difficulty with modern or contemporary architecture becomes scale, and the minimalist idea gets lost. Whenever you get to this scale of house at over 26,000 square feet, this problem adds a layer of complexity.
Connie Anderson Photography



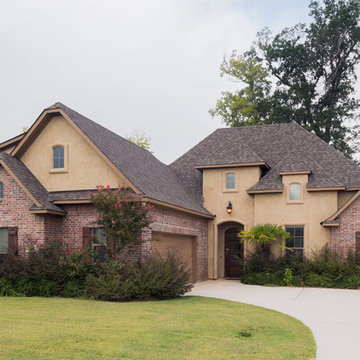
 Acme Brick Company
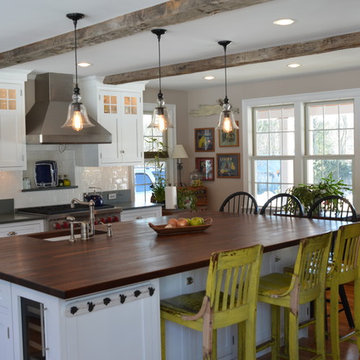
The brick color featured on this home is Mission Trace. This blend comes in King Size and is available at the Texas B Clay Plant. Please visit brick.com for availability in your area. © 2017 Acme Brick Company
 For Now Designs
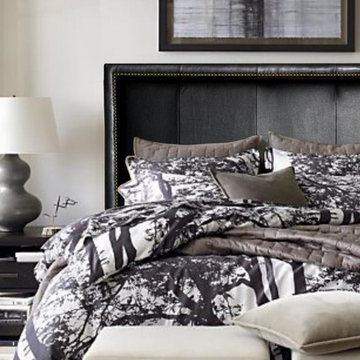
Black Genuine Leather Headboard with Pewter Nail Head Trim
Features
-Black leather color covers this headboard.
-This leather is full grain with subtle texture. The finish of this leather enhances stain resistance.
-Corner block construction and all hardwood frame ensures stability as well as durability.
-High Density - High Resilient CA-117 fire retardant foam wrapped with polyfiber throughout the entire piece. Medium density cushion padding, exact thickness for this design style and perfect comfort; the correct support for sitting up when reading or simply relaxing.
-Durable classic top stitch detailed seams for lasting panel junction. It is beautifully defined with individually placed decorative nailheads that provides a very elegant classic characteristic. Nail heads are offset 2.5" from edge parameter.
-The headboard will ship out with brass nailheads unless otherwise specified. (Pewter and Silver nailheads are also optional).
-The headboard sits on tapered hardwood legs, finished in dark walnut brown.
-Dimensions: Queen size - 63"W x 57" H x 4" D.
-High quality craftsmanship.
 Accent Landscapes

Pavers are an outstanding complement to any landscape design. Sometimes referred to as paver stones, there are many sizes, shapes, and colors that are sure to suit varied style and taste. They can also turn what may have been an otherwise bland area into a focal point of the landscape. Another added benefit of pavers is that, when installed correctly, they are extremely durable and hold up to Colorado’s weather conditions exceptionally well. Pavers will not crack like concrete, and if repairs are ever needed, the individual pavers are able to be removed and replaced or reset, unlike concrete, which requires cutting and removing larger sections.
 Carl Mattison Design
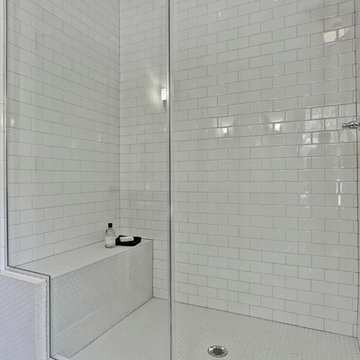
This master bath shower is fresh and clean in all white vintage subway with hex tile on the floor and bench.
Mid-sized elegant master white tile and ceramic tile ceramic tile bathroom photo in Atlanta with an undermount sink, shaker cabinets, black cabinets, quartz countertops and gray walls
Mid-sized elegant master white tile and ceramic tile ceramic tile bathroom photo in Atlanta with an undermount sink, shaker cabinets, black cabinets, quartz countertops and gray walls

Sponsored
Columbus, OH

Wannemacher Interiors
Customized Award-Winning Interior Design Solutions in Franklin Cnty OH

 Classic Kitchens Designs & Renovations Ltd.
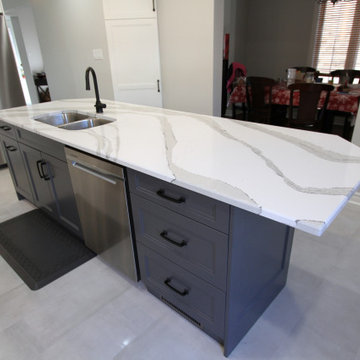
Our homeowner approached us to help update their older kitchen to something brighter and more in line with todays tastes. While we were at it, we corrected a builder flaw which limited the size of the kitchen with a vertical bulkhead in a bad spot. Once everything was moved to its new spot and drywall finished, a beautiful porcilain tile was laid as the foundation for the Benjamin Moore painted custom cabinetry. Cambria countertops were then installed, in the Brittanica Colour followed by a complimentary subway tile backsplash to complete the look. We also attached some pictures to show where we started. The homeowners are very happy with the new brighter look and we know they will enjoy it for years to come!
 Classic Kitchens Designs & Renovations Ltd.
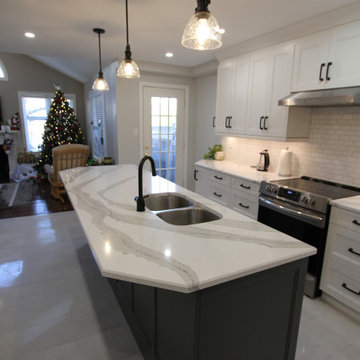
Our homeowner approached us to help update their older kitchen to something brighter and more in line with todays tastes. While we were at it, we corrected a builder flaw which limited the size of the kitchen with a vertical bulkhead in a bad spot. Once everything was moved to its new spot and drywall finished, a beautiful porcilain tile was laid as the foundation for the Benjamin Moore painted custom cabinetry. Cambria countertops were then installed, in the Brittanica Colour followed by a complimentary subway tile backsplash to complete the look. We also attached some pictures to show where we started. The homeowners are very happy with the new brighter look and we know they will enjoy it for years to come!
31