
Search results for "Correctly sizing" in Home Design Ideas
 Herlong Architects
Holger Obenaus

Beach style front door photo in Charleston with a dark wood front door
Beach style front door photo in Charleston with a dark wood front door
 Design Q&A
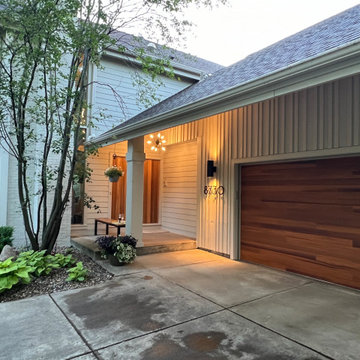
Large minimalist white two-story concrete fiberboard and board and batten gable roof photo in Minneapolis with a shingle roof and a brown roof
 Valerie Grant Interiors
Peter Rymwid

Inspiration for a mid-sized transitional dark wood floor enclosed dining room remodel in New York with gray walls, a standard fireplace and a stone fireplace
Inspiration for a mid-sized transitional dark wood floor enclosed dining room remodel in New York with gray walls, a standard fireplace and a stone fireplace
Find the right local pro for your project
 Outdoor Craftsmen, Inc.

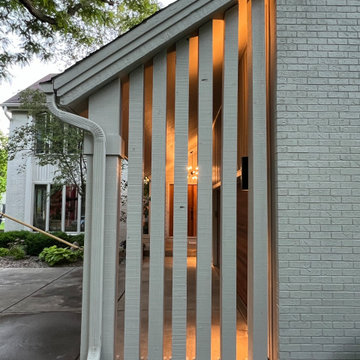
Getting the arches sized right and cut on the correct radius was a huge task, but I like the results! The screen panels will fill the entire openings with one piece. The porch handrails are 2 x 6 ipe
 Design Q&A
Example of a large minimalist white two-story concrete fiberboard and board and batten gable roof design in Minneapolis with a shingle roof and a brown roof
 SilverSun Landscapes

This cypress arbor with cast stone columns is exactly the correct size to accommodate the owner's hammock.
Pool - mid-sized contemporary side yard concrete and custom-shaped pool idea in Tampa
Pool - mid-sized contemporary side yard concrete and custom-shaped pool idea in Tampa
 Luxe Nest
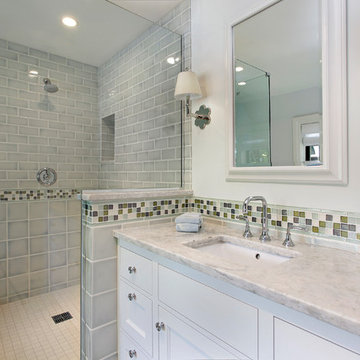
Corner shower - traditional gray tile corner shower idea in Chicago with gray walls, an undermount sink and a hinged shower door


 WINN Design+Build

Inspiration for a large transitional open concept medium tone wood floor and brown floor family room remodel in DC Metro with white walls, a standard fireplace, a stone fireplace and a wall-mounted tv
 Closet Factory

Dark wood grain melamine with island and unique benches. Oil rubbed bronze rods and library ladder.
Walk-in closet - mid-sized modern gender-neutral medium tone wood floor walk-in closet idea in Los Angeles with flat-panel cabinets and dark wood cabinets
Walk-in closet - mid-sized modern gender-neutral medium tone wood floor walk-in closet idea in Los Angeles with flat-panel cabinets and dark wood cabinets
 DISC Interiors
D Gilbert
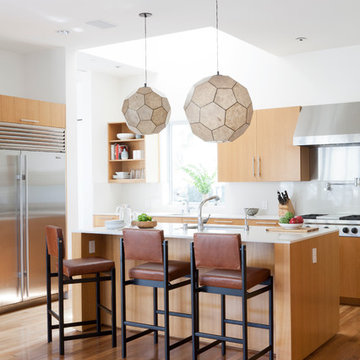
Example of a trendy galley medium tone wood floor kitchen design in Los Angeles with flat-panel cabinets and light wood cabinets
Example of a trendy galley medium tone wood floor kitchen design in Los Angeles with flat-panel cabinets and light wood cabinets

 Smith & Ragsdale Interior Design
Awarded the prestigious "Regional Winner" in the Sub-Zero / Wolf Kitchen Design Contest. The large-scale custom vent hood acts as a light bridge, incorporating open shelving for display while not blocking the view.
 Elzo Landscape
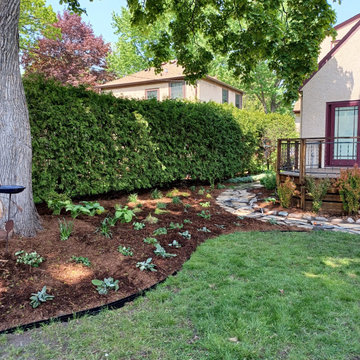
Following full yard regrading and underground drainage installation, we reshaped the planting beds and introduced a flagstone stepper path to create structured circulation through the space. Layered perennials and defined edging restore visual order while supporting improved water flow and soil performance.
 Ted Maines Interiors
Michael Lowry Photography

Freestanding bathtub - contemporary mosaic tile, beige tile and gray tile freestanding bathtub idea in Orlando with a drop-in sink, flat-panel cabinets and gray cabinets
Freestanding bathtub - contemporary mosaic tile, beige tile and gray tile freestanding bathtub idea in Orlando with a drop-in sink, flat-panel cabinets and gray cabinets



 Marshall Erb Design Inc.
Marshall Morgan Erb Design Inc.
Photo: Nick Johnson
Mudroom - traditional mudroom idea in Chicago with white walls
Mudroom - traditional mudroom idea in Chicago with white walls
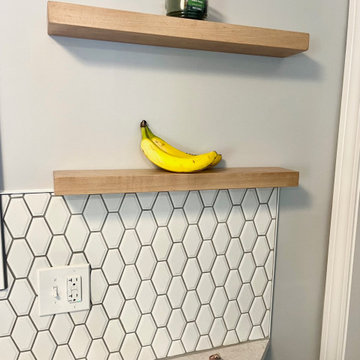
 Yancy Kitchen & Bath Design
Mid-sized transitional u-shaped vinyl floor and brown floor eat-in kitchen photo with an undermount sink, shaker cabinets, white cabinets, quartz countertops, white backsplash, ceramic backsplash, stainless steel appliances, no island and white countertops
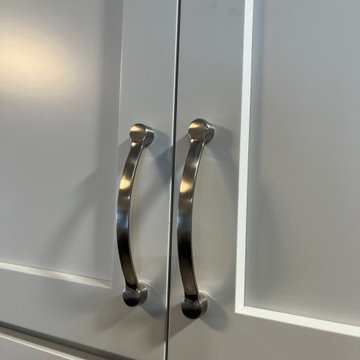 Yancy Kitchen & Bath Design
Inspiration for a mid-sized transitional u-shaped vinyl floor and brown floor eat-in kitchen remodel with an undermount sink, shaker cabinets, white cabinets, quartz countertops, white backsplash, ceramic backsplash, stainless steel appliances, no island and white countertops

 John Cannon Homes
Gene Pollux and SRQ360 Photography
Large tuscan side yard tile and custom-shaped pool photo in Tampa
Large tuscan side yard tile and custom-shaped pool photo in Tampa

Sponsored
Columbus, OH
Free consultation for landscape design!

Peabody Landscape Group
Franklin County's Reliable Landscape Design & Contracting

 Soake Pools
Details make the difference in our pools- this concrete plunge pool s interior is finished with a subtle grey Daltile for an earthy look that blends with its natural surroundings. This photograph was taken just after installation and plantings. As the plants matured, the effect became even nicer!

 GIL WALSH INTERIORS
Ceiling high stone fireplace topped by a bold oil on canvas by Miriam Schapiro.
Photo: Kim Sargent
Living room - tropical living room idea in Miami with beige walls, a standard fireplace and a tile fireplace
Living room - tropical living room idea in Miami with beige walls, a standard fireplace and a tile fireplace

9