
Search results for "Correspond" in Home Design Ideas
 Lovejoy Interiors
Michael J. Lee Photography
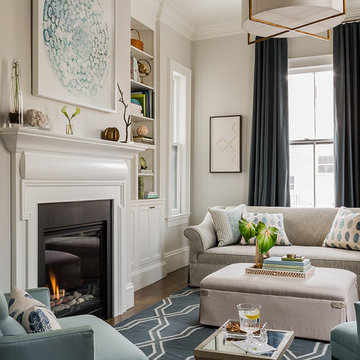
Inspiration for a transitional formal and enclosed medium tone wood floor living room remodel in Boston with a standard fireplace and no tv
Inspiration for a transitional formal and enclosed medium tone wood floor living room remodel in Boston with a standard fireplace and no tv

 DeGraffenreid Photography
Project by: Dichotomy Interiors
Example of a small trendy single-wall home bar design in New York with wood countertops, white backsplash, subway tile backsplash and brown countertops
Example of a small trendy single-wall home bar design in New York with wood countertops, white backsplash, subway tile backsplash and brown countertops

 John Kraemer & Sons
Builder: John Kraemer & Sons | Architect: Swan Architecture | Interiors: Katie Redpath Constable | Landscaping: Bechler Landscapes | Photography: Landmark Photography
Find the right local pro for your project

 Drewett Works
This Ranch Hacienda hillside estate boasts well over 13,000 square feet under roof. A loggia serves as the backbone for the design. Each space, both interior and exterior, has a direct response to the linear expression of outdoor space.
The exterior materials and detailing are rustic and simple in nature. The mass and scale create drama and correspond to the vast desert skyline and adjacent majestic McDowell mountain views.
Features of the house include a motor court with dual garages, a separate guest quarters, and a walk-in cooler.
Silverleaf is known for its embodiment of traditional architectural styles, and this house expresses the essence of a hacienda with its communal courtyard spaces and quiet luxury.
This was the first project of many designed by Architect C.P. Drewett for construction in Silverleaf, located in north Scottsdale.
Project Details:
Architecture | C.P. Drewett, AIA, DrewettWorks, Scottsdale, AZ
Builder | Sonora West Development, Scottsdale, AZ
Photography | Dino Tonn, Scottsdale, AZ

 Vaussa
Large trendy master medium tone wood floor freestanding bathtub photo in Denver with flat-panel cabinets, dark wood cabinets, an undermount sink and granite countertops

 Diana Bastone Designs
Freestanding bathtub - mid-sized contemporary master porcelain tile and gray tile porcelain tile, double-sink and gray floor freestanding bathtub idea in Toronto with flat-panel cabinets, light wood cabinets, an undermount sink, quartz countertops, gray countertops, white walls and a built-in vanity
 Anthony Wilder Design/Build, Inc.
Morgan Howarth Photography

Alcove shower - transitional white tile and stone tile alcove shower idea in DC Metro
Alcove shower - transitional white tile and stone tile alcove shower idea in DC Metro

Example of a large tuscan dark wood floor and white floor great room design in Dallas with white walls, a standard fireplace and a concrete fireplace
 Boxwood Avenue
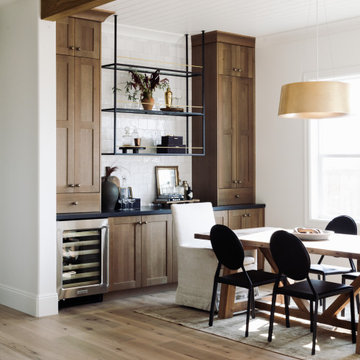
This beautiful custom home built by Bowlin Built and designed by Boxwood Avenue in the Reno Tahoe area features creamy walls painted with Benjamin Moore's Swiss Coffee and white oak custom cabinetry. This dining room design is complete with a custom floating brass bistro bar and gorgeous brass light fixture.

 Kat Nelson Designs
One of the best ways to have rooms with an open floor plan to flow is to bring some of the same textures such as wood into each room. These wood ceiling beams correspond with the wood kitchen island giving it a great flow.
Lisa Konz Photography
 Drewett Works
This Ranch Hacienda hillside estate boasts well over 13,000 square feet under roof. A loggia serves as the backbone for the design. Each space, both interior and exterior, has a direct response to the linear expression of outdoor space.
The exterior materials and detailing are rustic and simple in nature. The mass and scale create drama and correspond to the vast desert skyline and adjacent majestic McDowell mountain views.
Features of the house include a motor court with dual garages, a separate guest quarters, and a walk-in cooler.
Silverleaf is known for its embodiment of traditional architectural styles, and this house expresses the essence of a hacienda with its communal courtyard spaces and quiet luxury.
This was the first project of many designed by Architect C.P. Drewett for construction in Silverleaf, located in north Scottsdale, AZ.
Project Details:
Architecture | C.P. Drewett, AIA, DrewettWorks, Scottsdale, AZ
Builder | Sonora West Development, Scottsdale, AZ
Photography | Dino Tonn, Scottsdale, AZ

 Pine Street Carpenters & The Kitchen Studio
Example of a classic porcelain tile and gray floor kitchen/dining room combo design in Philadelphia with an island and no fireplace


 Vitra
Vitra"Diogene," a cabin designed by Renzo Piano and RPBW for Vitra, installed at the Vitra Campus in Weil am Rhein, Germany. Photographer: Julien Lanoo © Vitra

 JWT Associates
Lee Manning Photography
Eat-in kitchen - mid-sized country u-shaped medium tone wood floor eat-in kitchen idea in Los Angeles with a farmhouse sink, shaker cabinets, gray cabinets, soapstone countertops, green backsplash, ceramic backsplash, stainless steel appliances and an island
Eat-in kitchen - mid-sized country u-shaped medium tone wood floor eat-in kitchen idea in Los Angeles with a farmhouse sink, shaker cabinets, gray cabinets, soapstone countertops, green backsplash, ceramic backsplash, stainless steel appliances and an island

 werkshop
Photo Credits: Gillian Crane Photography
Example of a 1960s open concept dark wood floor family room design in Orange County with white walls, a standard fireplace and a projector screen
Example of a 1960s open concept dark wood floor family room design in Orange County with white walls, a standard fireplace and a projector screen
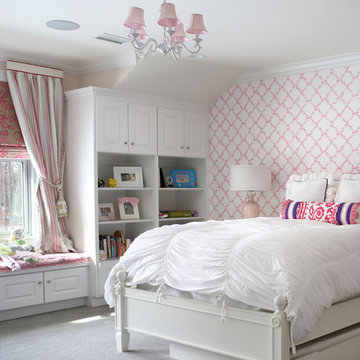


Mid-sized ornate gray two-story vinyl house exterior photo in San Francisco with a hip roof and a shingle roof

 CAP Carpet & Flooring
The Herringbone pattern is featured on the floors and shower's backsplash throughout this elegant master bath.
CAP Carpet & Flooring is the leading provider of flooring & area rugs in the Twin Cities. CAP Carpet & Flooring is a locally owned and operated company, and we pride ourselves on helping our customers feel welcome from the moment they walk in the door. We are your neighbors. We work and live in your community and understand your needs. You can expect the very best personal service on every visit to CAP Carpet & Flooring and value and warranties on every flooring purchase. Our design team has worked with homeowners, contractors and builders who expect the best. With over 30 years combined experience in the design industry, Angela, Sandy, Sunnie,Maria, Caryn and Megan will be able to help whether you are in the process of building, remodeling, or re-doing. Our design team prides itself on being well versed and knowledgeable on all the up to date products and trends in the floor covering industry as well as countertops, paint and window treatments. Their passion and knowledge is abundant, and we're confident you'll be nothing short of impressed with their expertise and professionalism. When you love your job, it shows: the enthusiasm and energy our design team has harnessed will bring out the best in your project. Make CAP Carpet & Flooring your first stop when considering any type of home improvement project- we are happy to help you every single step of the way.

 Stonington Cabinetry & Designs
Wet bar in our French Beret paint with brass hardware and fixtures. Wine and beverage center by Marvel.
Example of a transitional single-wall wet bar design in New York with an undermount sink, shaker cabinets, blue cabinets, marble countertops, white backsplash and marble backsplash
Example of a transitional single-wall wet bar design in New York with an undermount sink, shaker cabinets, blue cabinets, marble countertops, white backsplash and marble backsplash
2